Home Additions
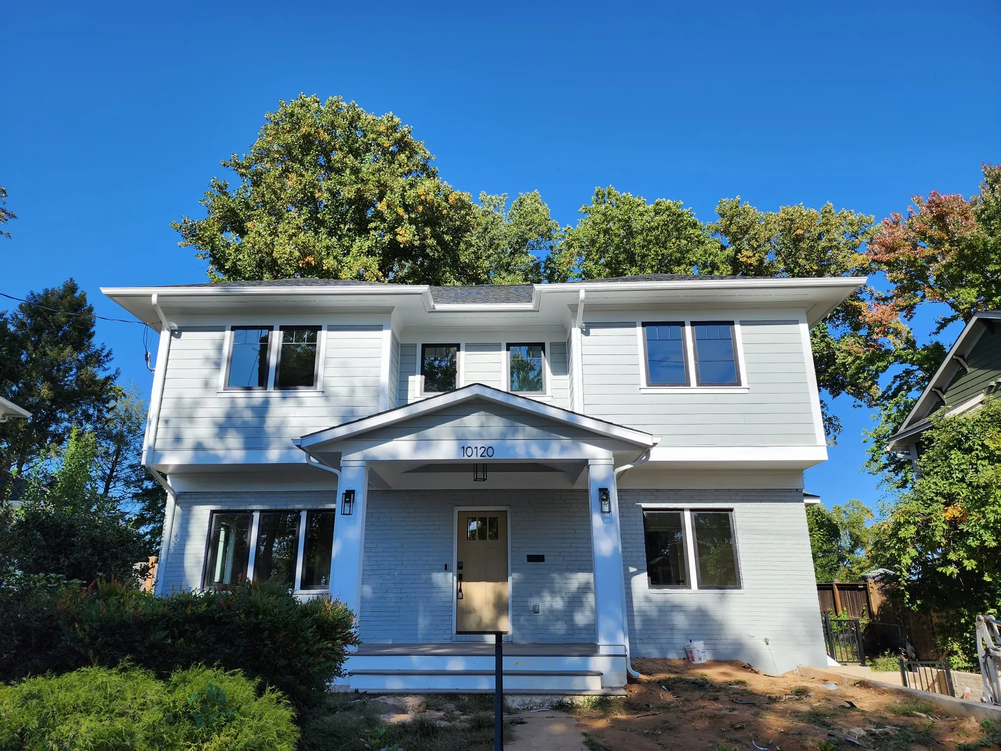
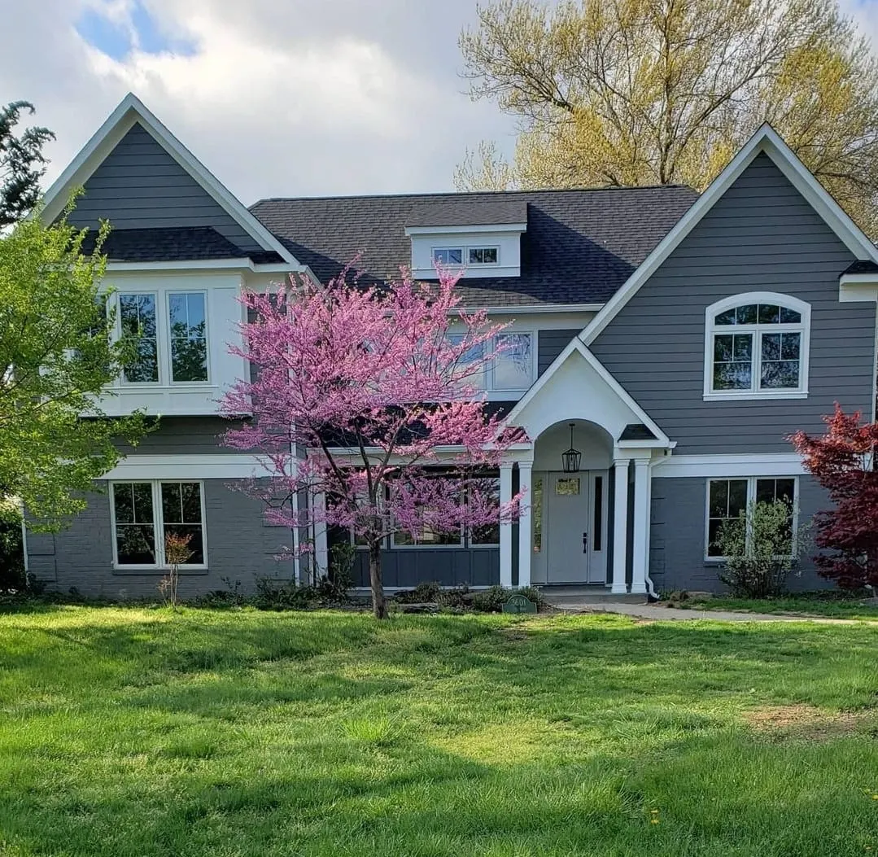
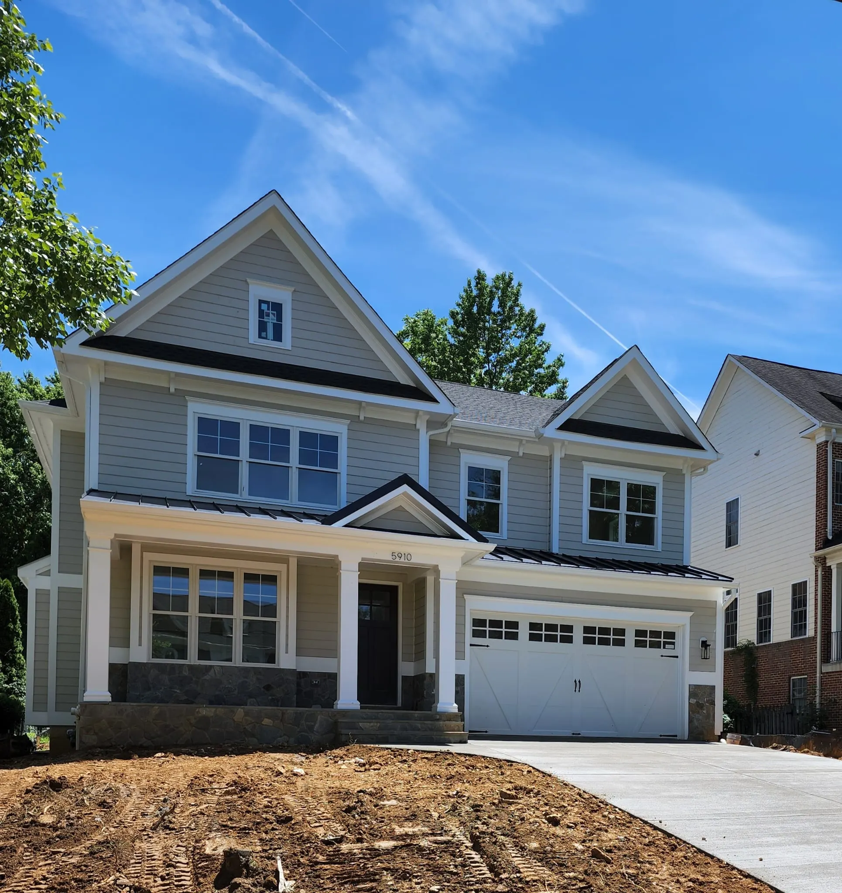
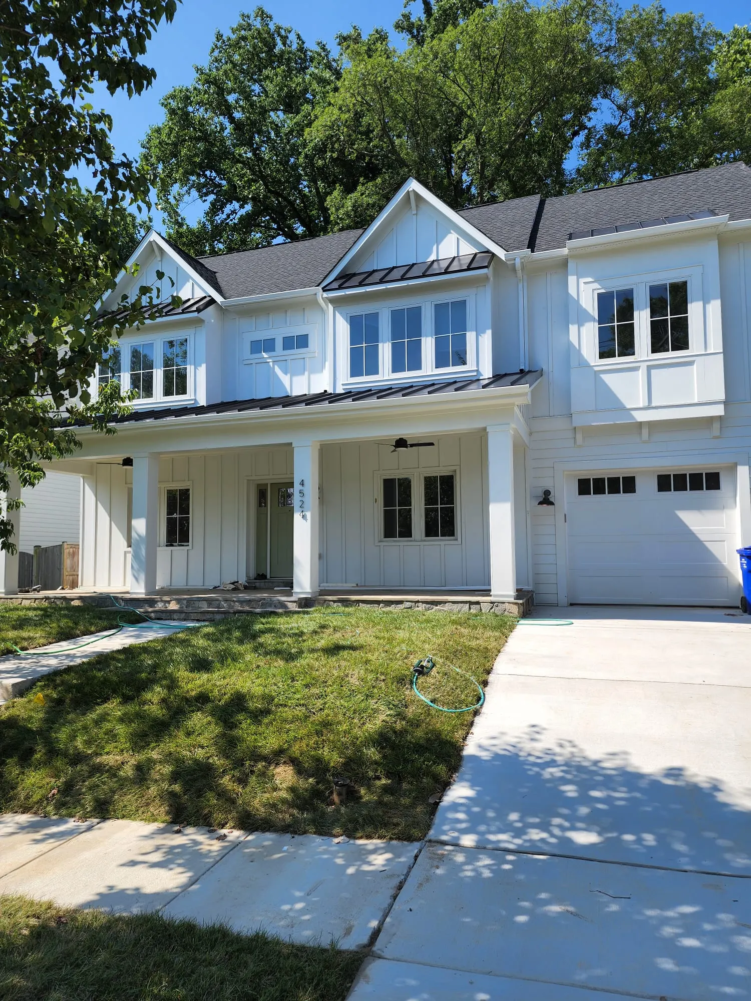
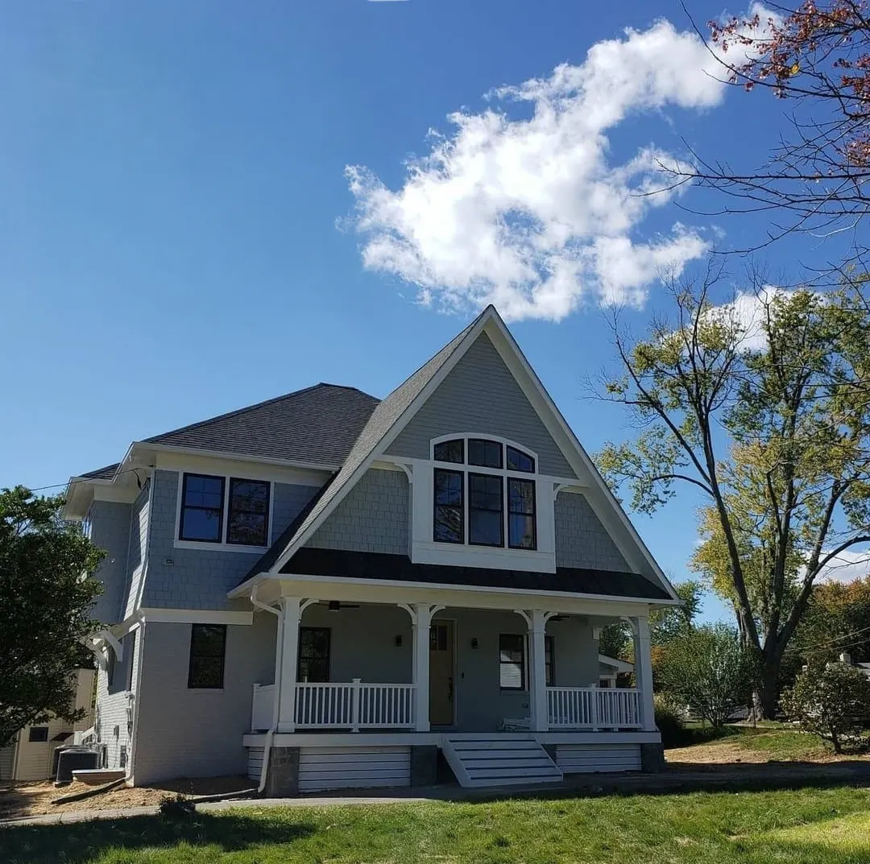
A second story that looks like it was always part of the house. Same street, twice the room.
A full second-story addition designed, permitted, and built by one team, with the budget agreed before work begins, and the site run by the owner. Serving DC and Montgomery County since 2007.
A full second-story addition designed, permitted, and built by one team, with the budget agreed before work begins, and the site run by the owner. Serving DC and Montgomery County since 2007.
Many houses in Bethesda and Kensington sit on lots worth staying on, with floor plans that no longer fit: one bathroom short, no real primary suite, a kitchen too small for the household. The lot is right; the 1950s footprint isn't.
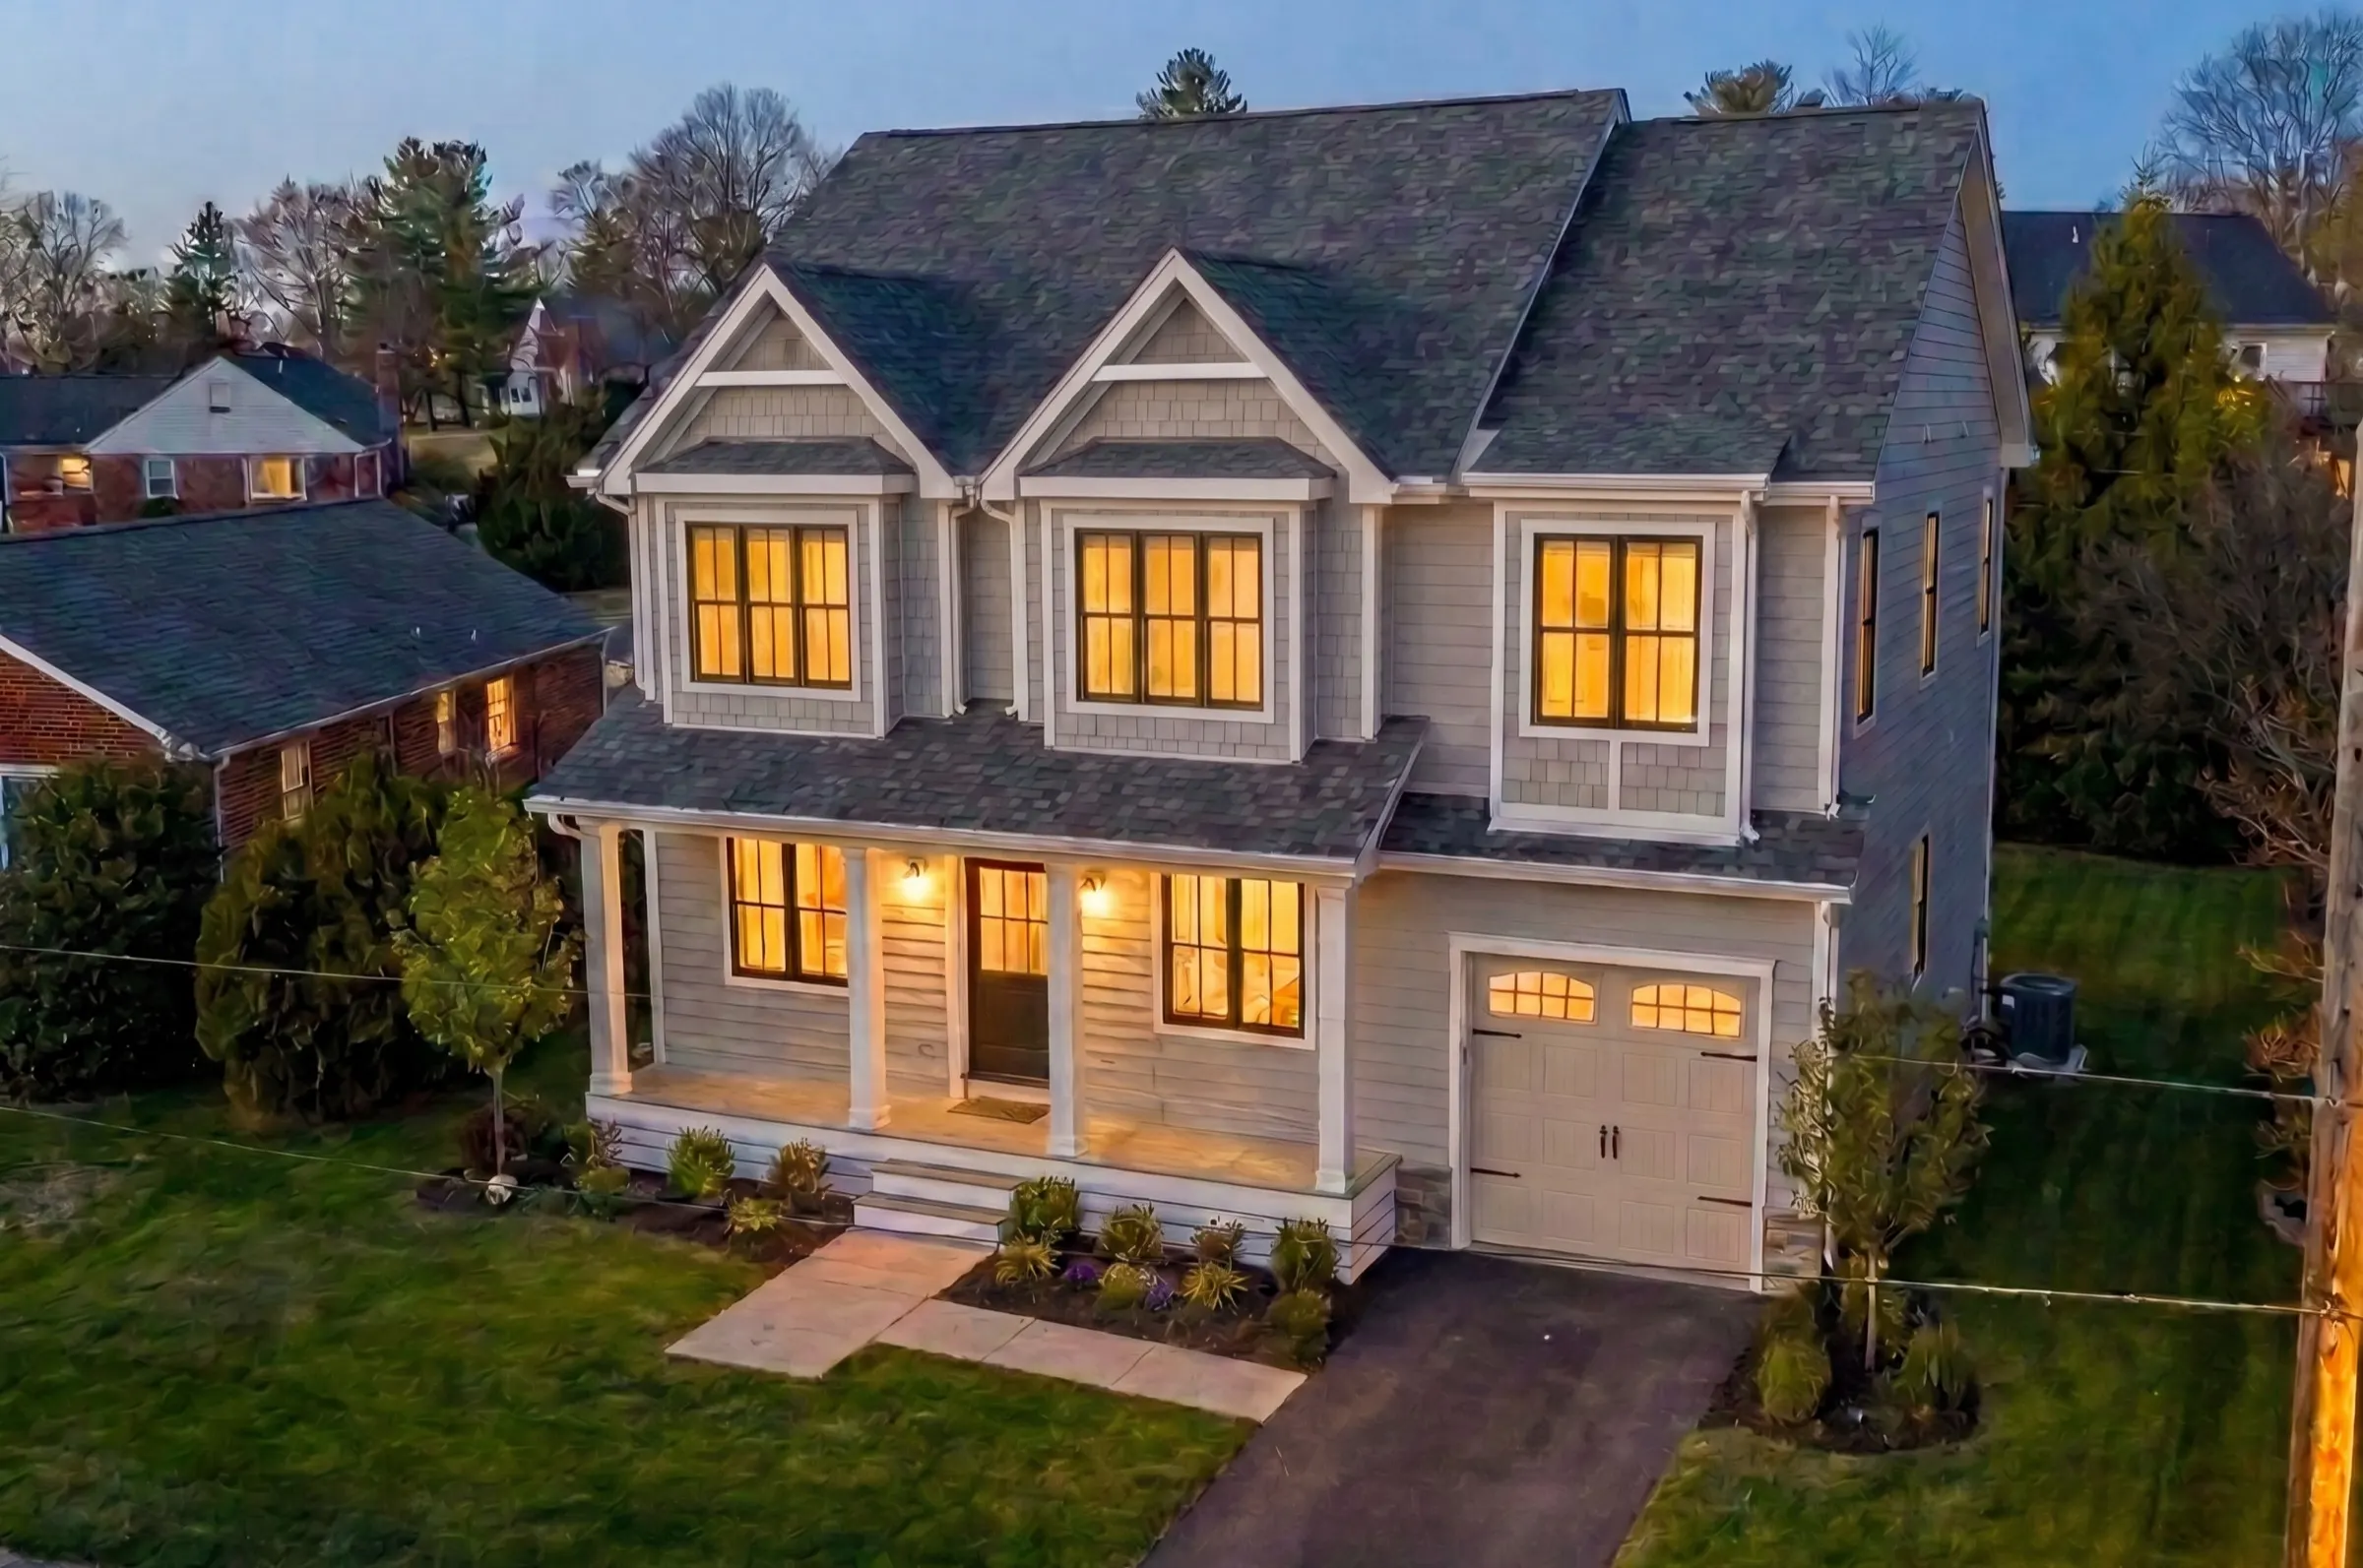
An addition solves the problem without a move. Done right, it reads as part of the original house: the roofline carries through, the siding and trim match, and the new rooms sit where you need them. Done wrong, it looks bolted on and costs more than anyone agreed to at the start.
Additions are where renovation budgets most often go sideways: the foundation hits something unexpected, the tie-in to the existing structure gets complicated, or an allowance for finishes covers half of what matching the house requires. Our contract is built against that: the construction contract is agreed only after design, with finish materials and allowances discussed, so the budget you approve is built from real numbers before work begins. Our design-build page explains how that works on an addition.
The other half of an addition is paperwork. Setbacks, lot coverage, and, in some neighborhoods, historic-area review: an addition touches all 3, and Montgomery County checks each one. After more than 200 homes in the area, walking a project through the Department of Permitting Services is a normal part of the job for us. We tell you in week 1 what your lot allows, so you're designing toward something the county will approve.
Kevin Slezak runs every Colonial project himself. One client wrote that it was “not unusual to see Kevin personally working around the house putting in those final touches.”
Here is how we approach each type of addition.
When you can't build out, build up. Same footprint, new floor.
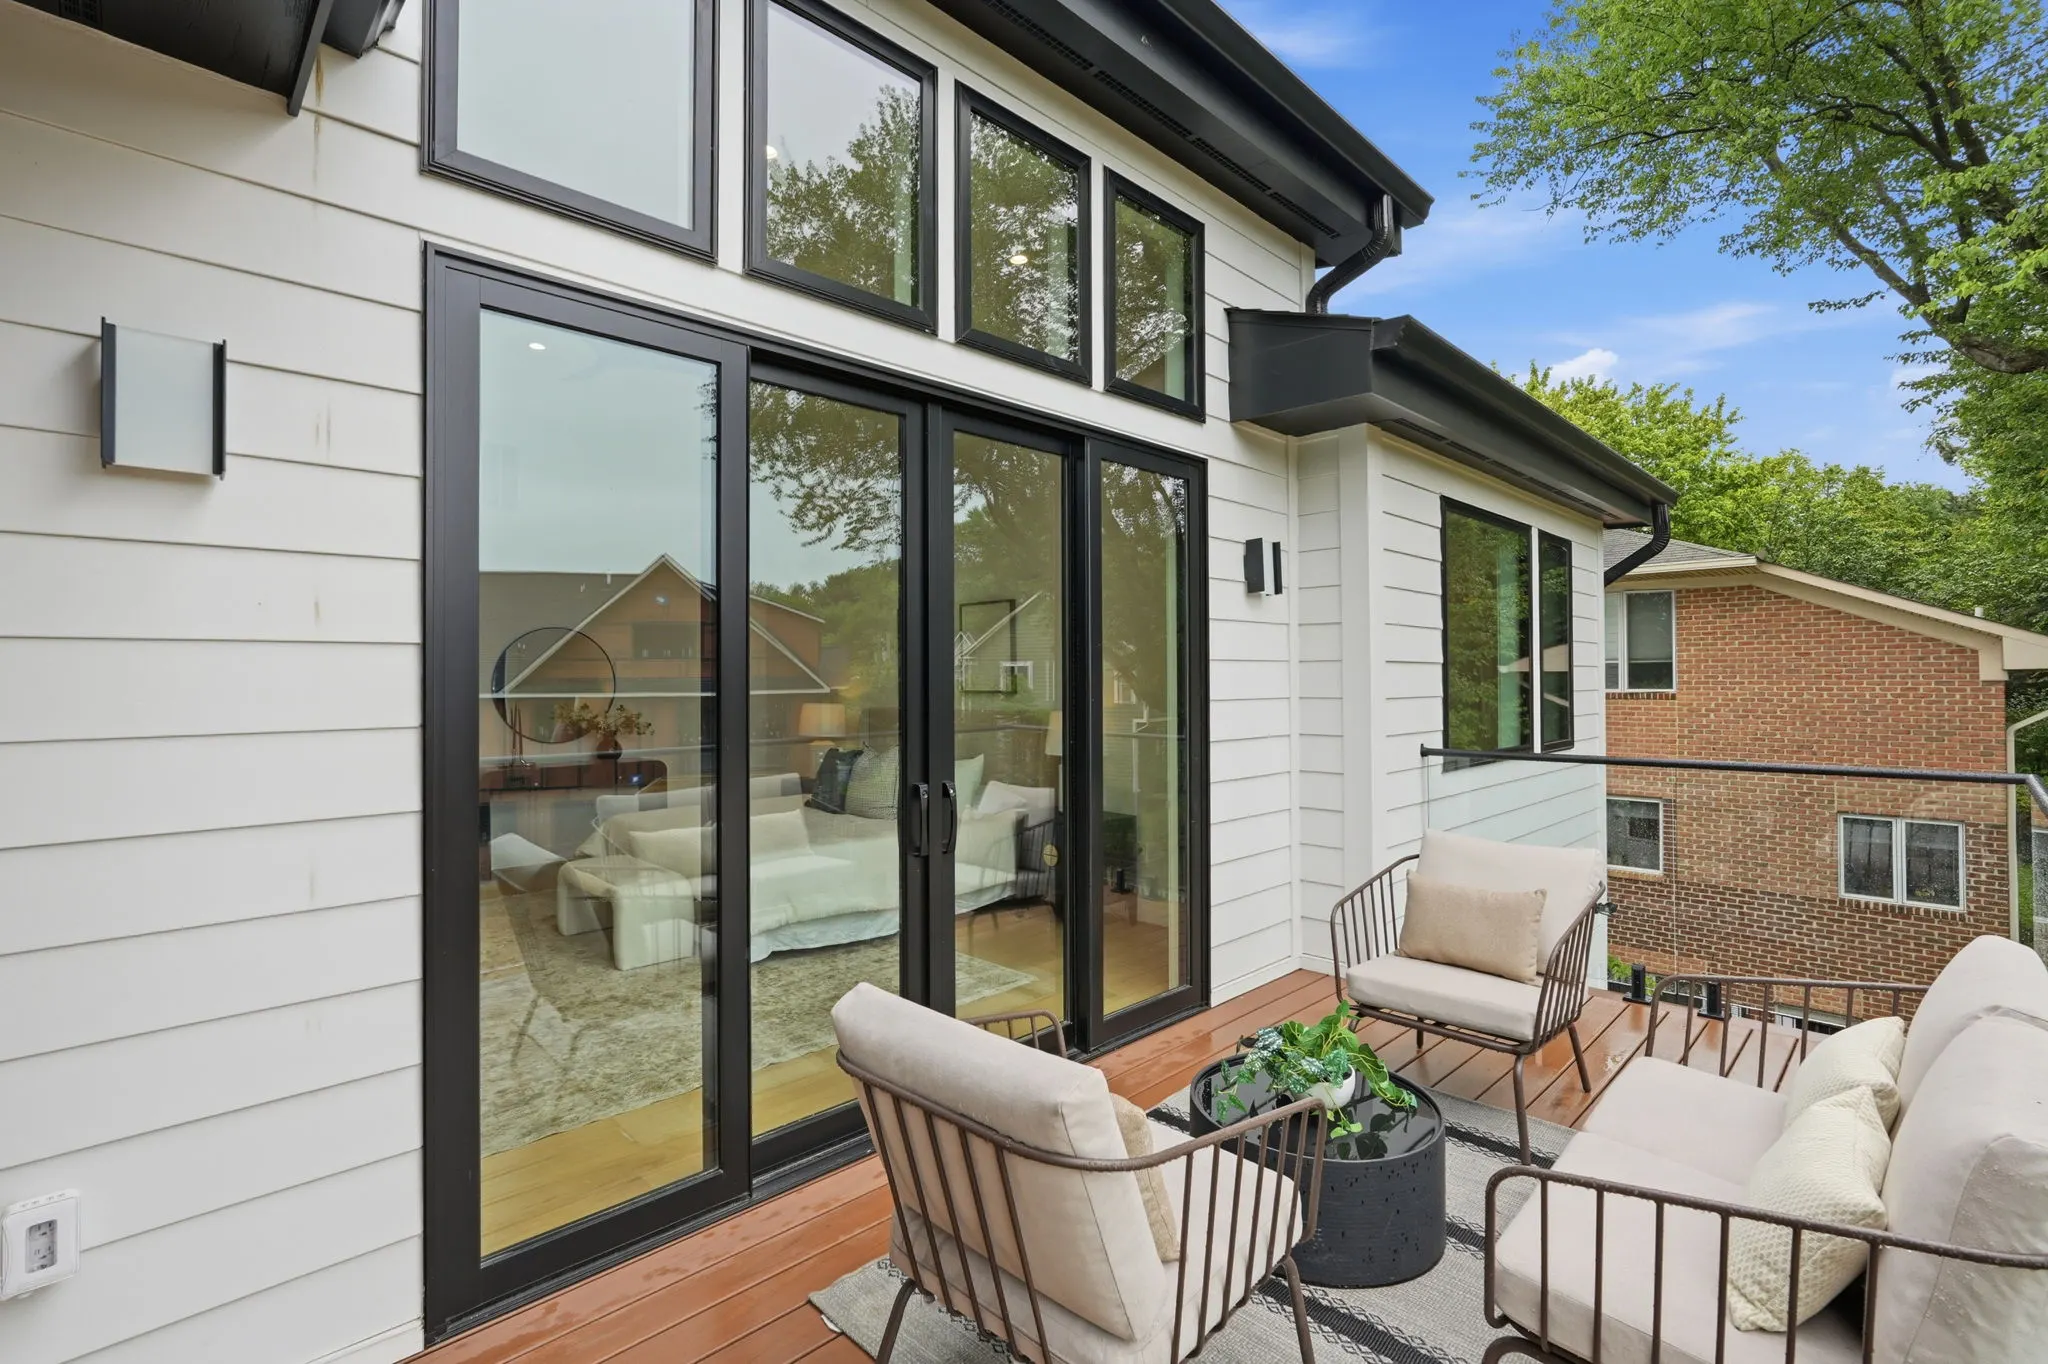
On tight lots, common in Kensington and close-in Bethesda, a second-story addition adds bedrooms and baths without touching lot coverage. It is also the most structurally demanding work we do: the existing foundation and framing have to carry the new load, and the house needs weather protection while its roof is off. We engineer the structure first, sequence the roof removal around a protected window, and keep the house dried-in at the end of each working day.
Push the back wall out. The yard can spare it.
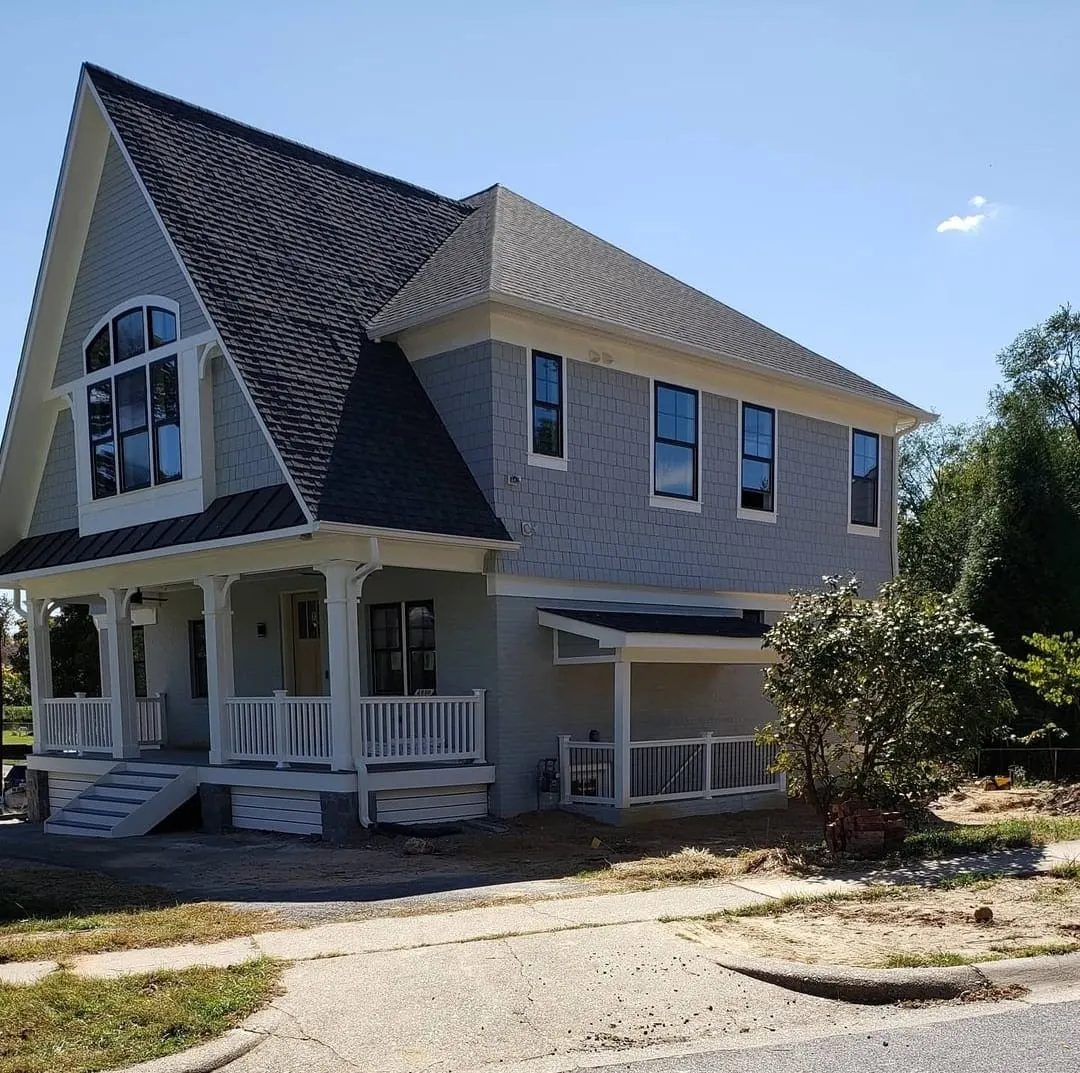
Extending the rear of the house gains a family room, a mudroom, or a more open main level, usually as part of a larger project: a second story going up, or a whole-home scope. Rear additions face the fewest setback constraints and keep the street-facing elevation untouched. We check lot coverage and rear setback against Montgomery County zoning before design work begins.
The primary suite your house never had. Built for the long stay.
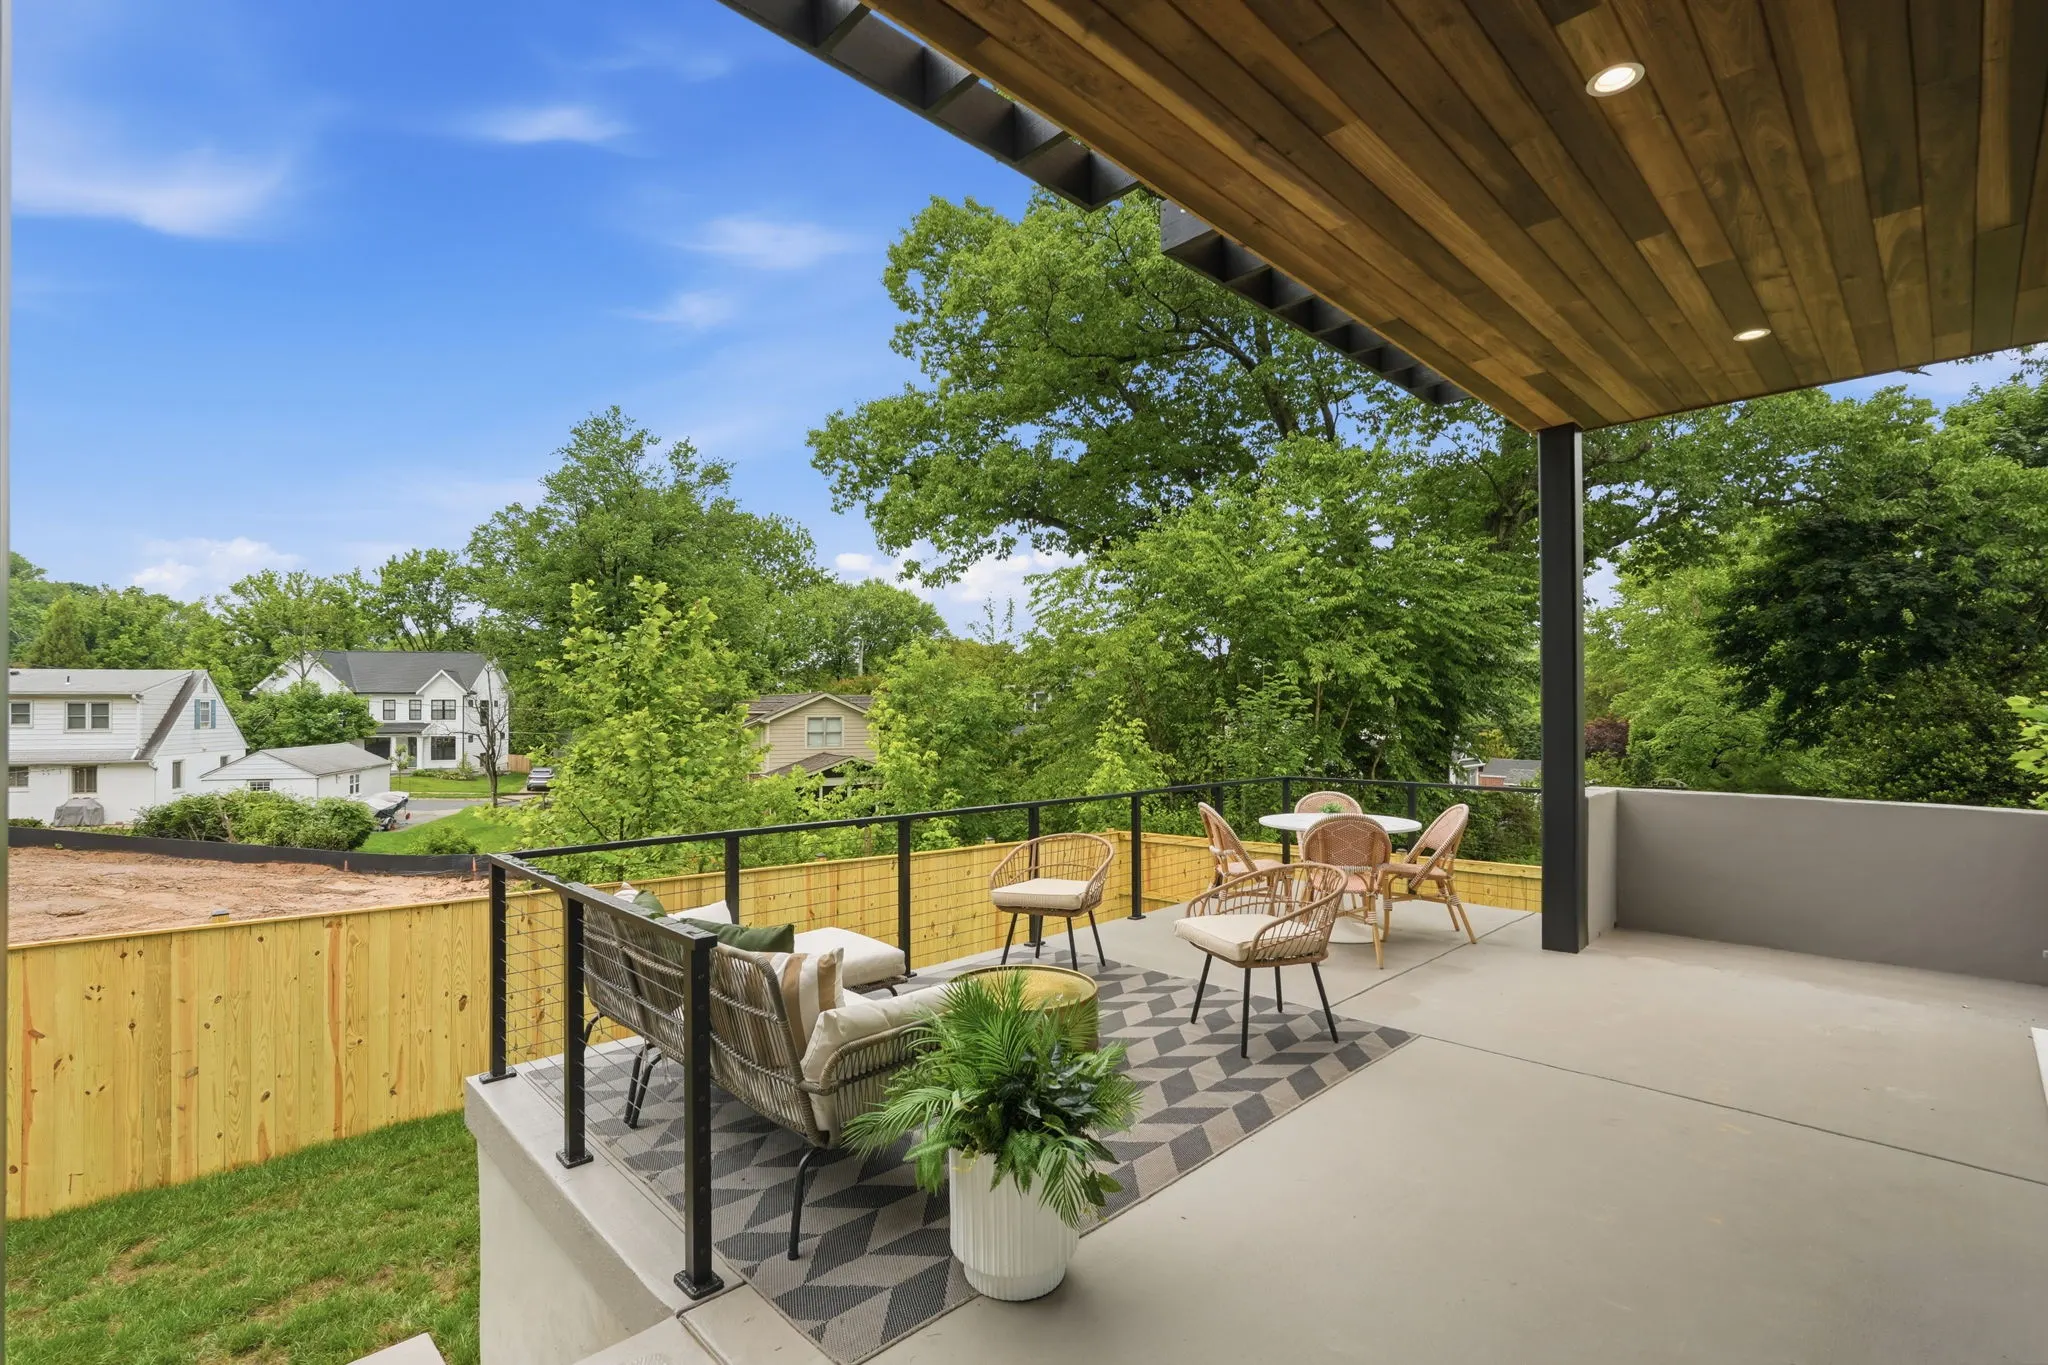
Most houses here were built before primary suites were standard. We add one - bedroom, full bath, walk-in closet - most naturally as the anchor of a second-story addition, or as a first-floor wing within a larger project. First-floor suites are also how many of our clients plan to stay in their homes past retirement: same address, no stairs.
The second story is the project. The kitchen can come along.
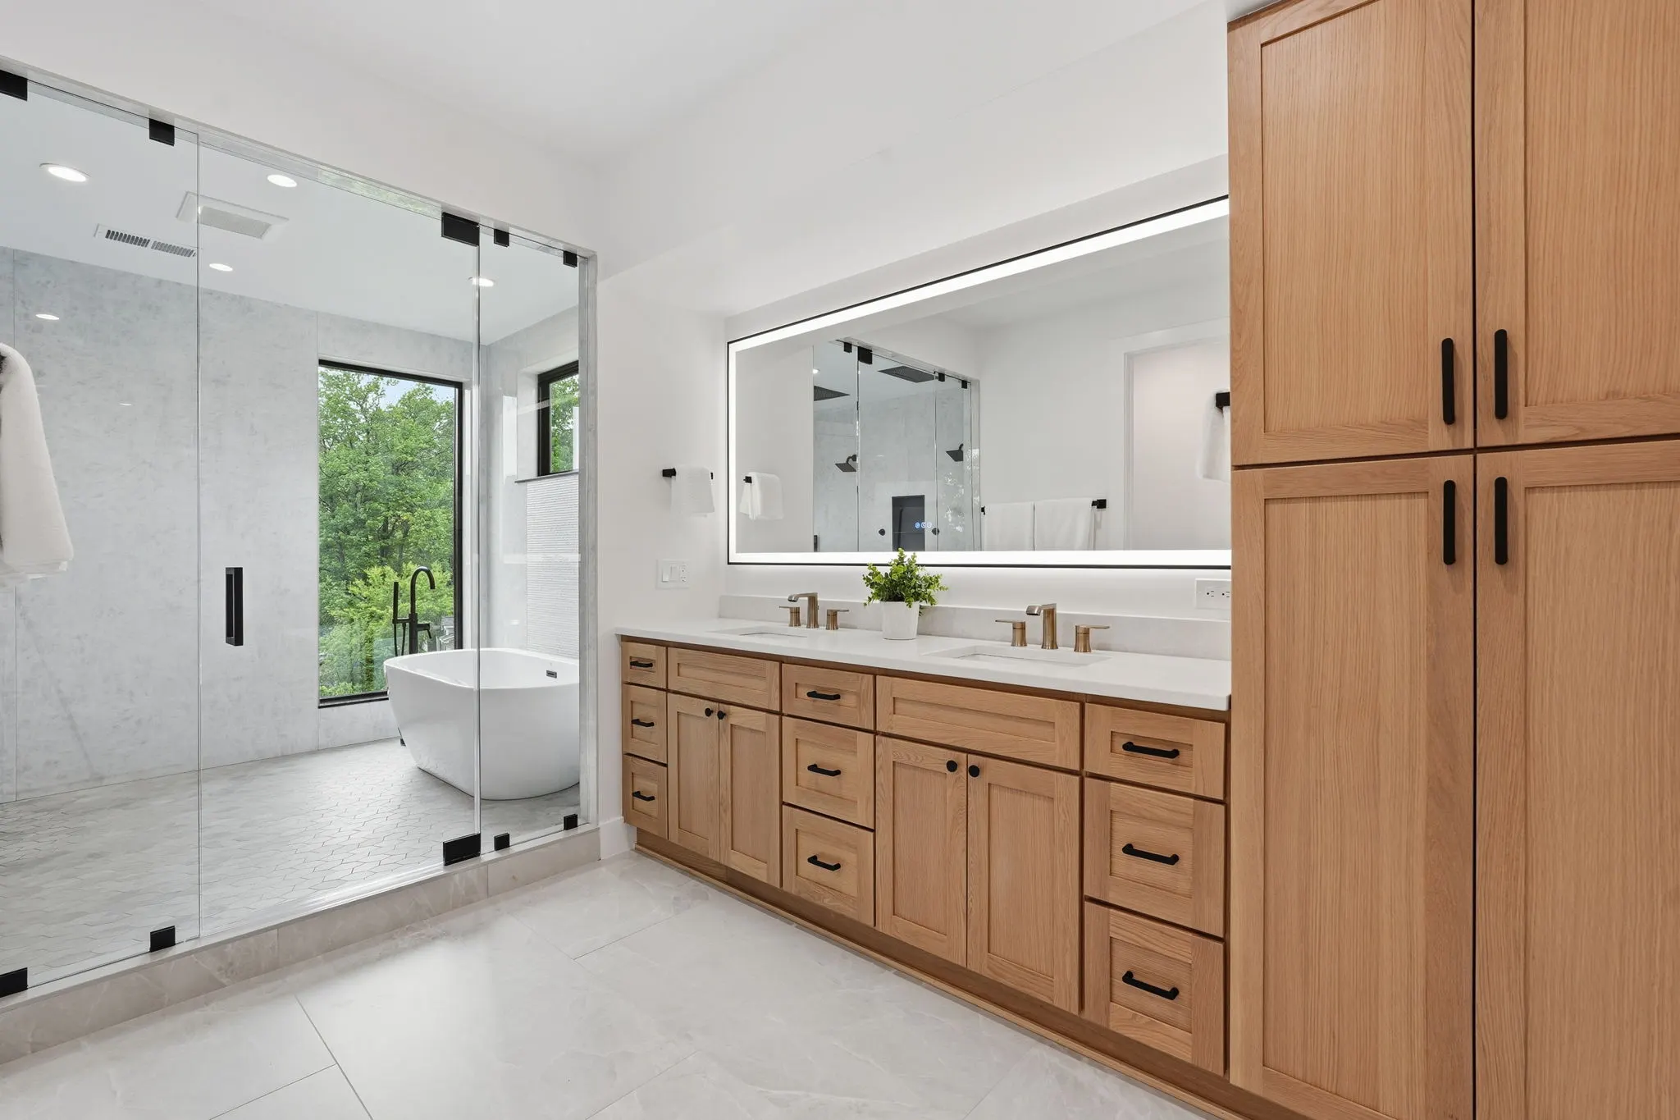
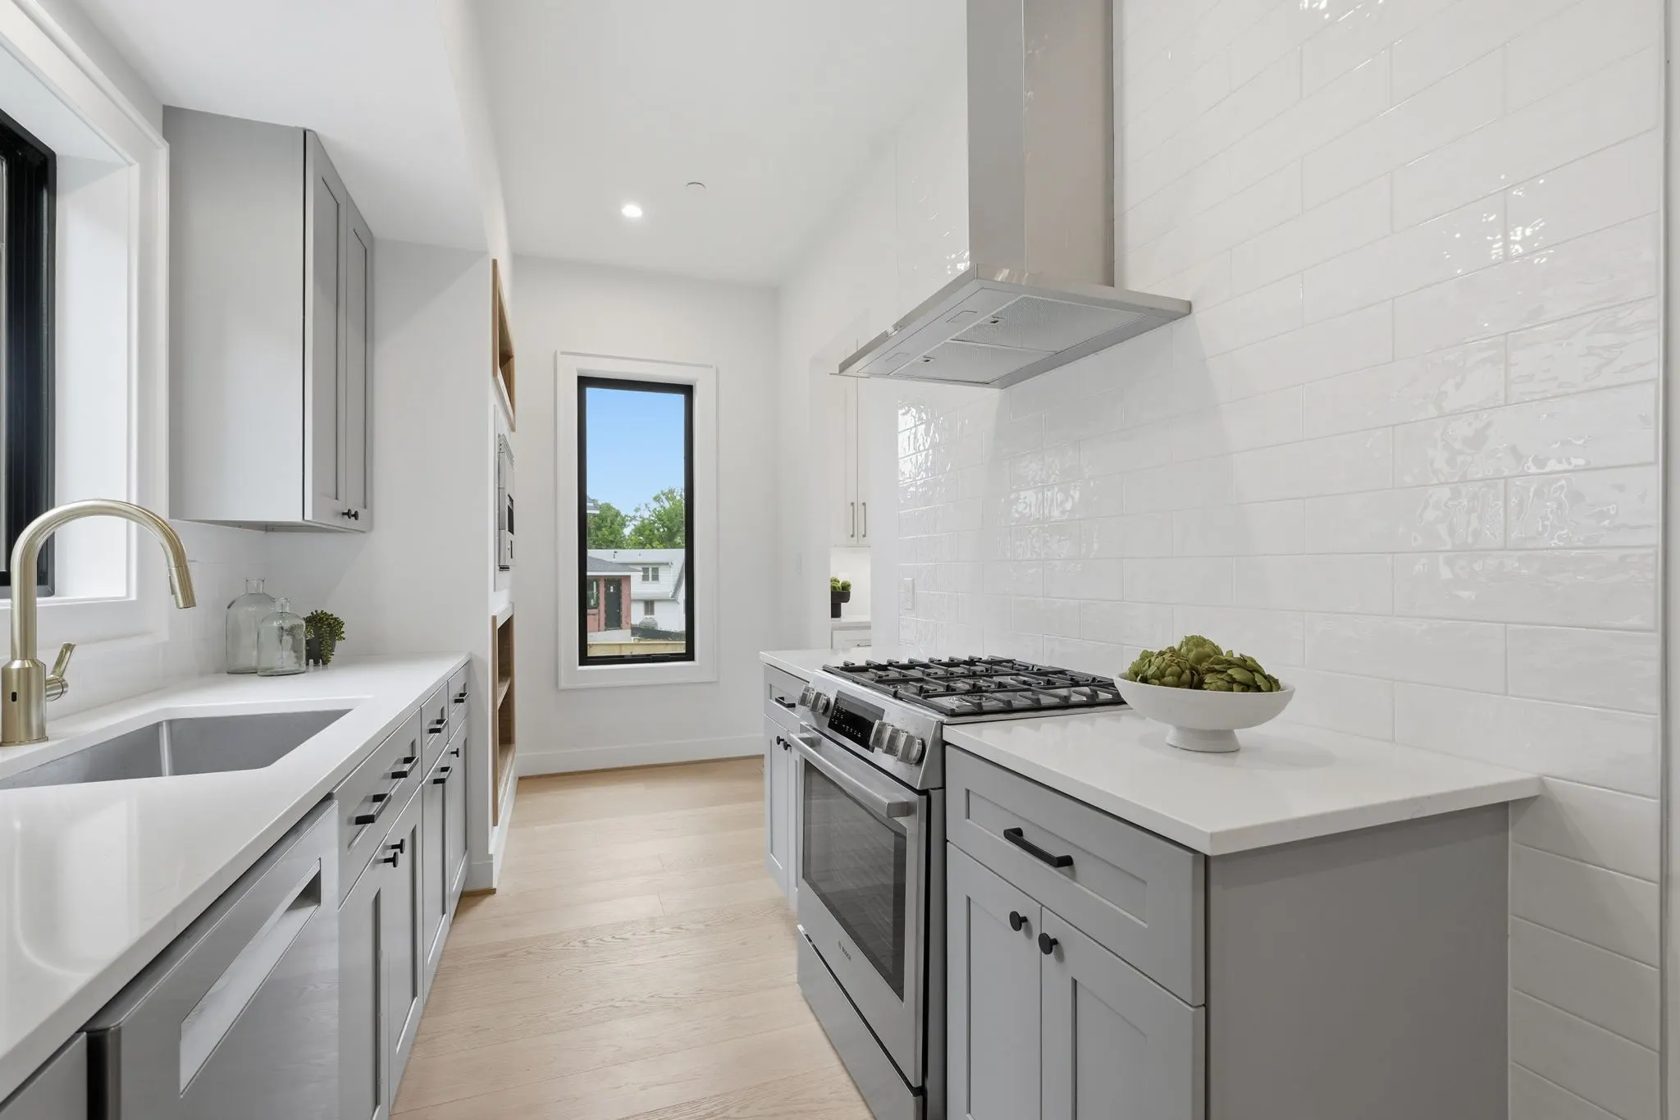
With the house vacant and crews already on site, a second-story addition is the cheapest moment your kitchen will ever have. A bump-out of 4 to 8 feet along the rear can turn a galley into an eat-in, add an island, or fit the pantry that never existed, and a dated kitchen can be remodeled outright while the rest of the house is under construction. Folded into the larger project, it shares the same design phase, permit package, and schedule instead of becoming a second disruption years later.
Room for two households under one roof. Everyone keeps their privacy.
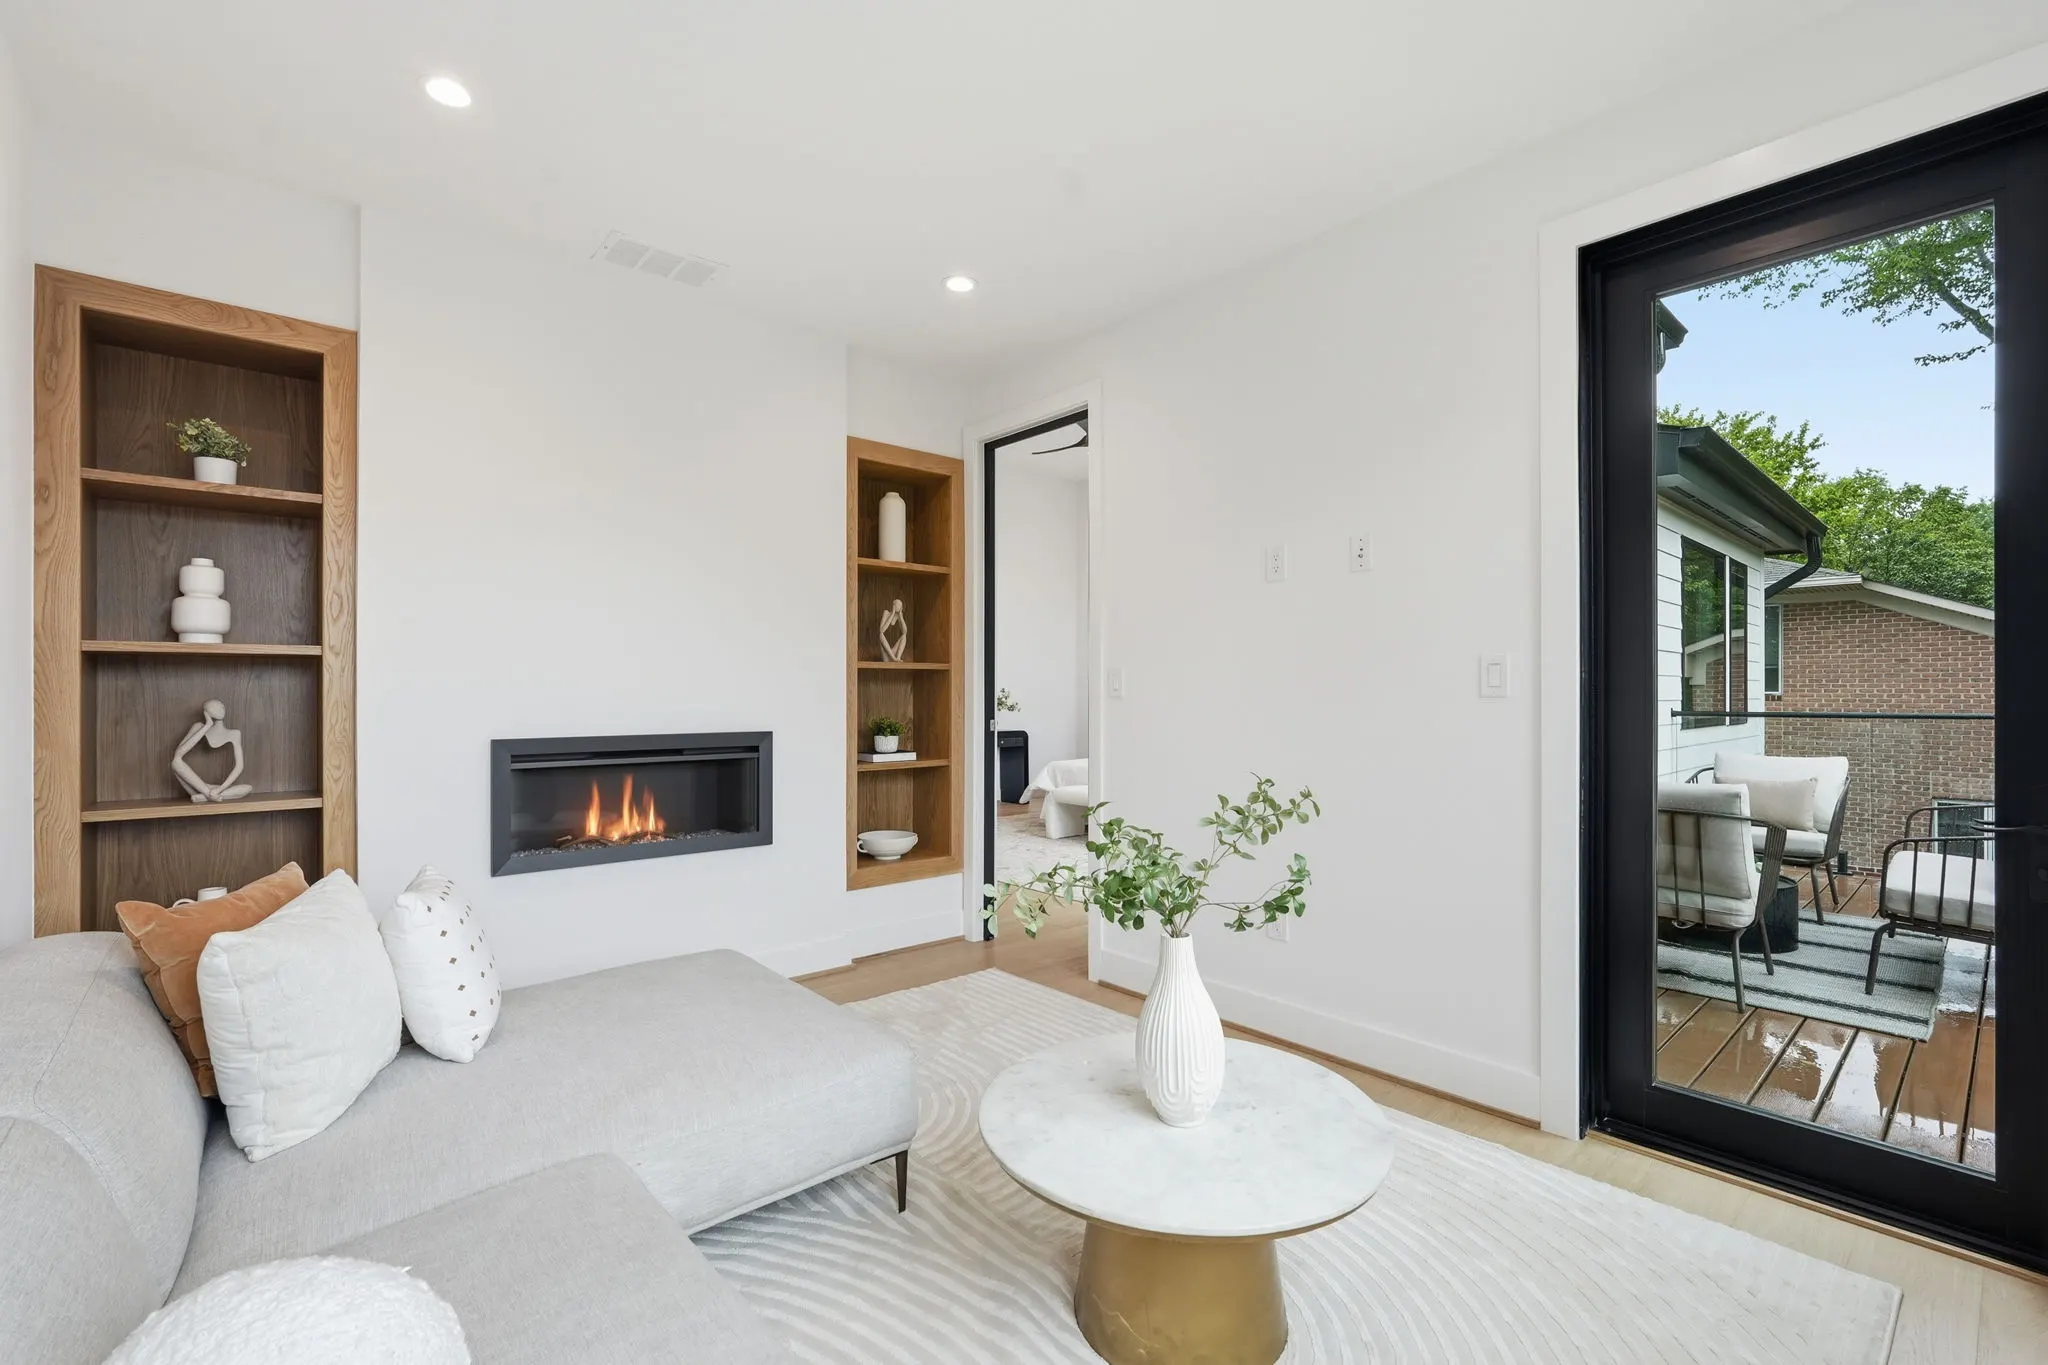
A parent moving in, an adult child circling back, long-stay guests: a multigenerational wing gives them a bedroom, bath, sitting area, and often a kitchenette with its own entrance. These wings usually take shape within a larger project, and they carry extra code considerations - egress, and accessory-apartment rules if you want a full second kitchen - and we sort out what Montgomery County permits on your lot before you commit to a layout.
If the project grows beyond one addition, see whole-home remodeling.
How an addition gets built. Seven steps, start to finish.
- Feasibility and zoning check. Before design starts, we confirm what your lot allows: setbacks, lot coverage, height limits, and whether your street falls under historic-area review. You learn what's buildable in week 1, not in month 4.
- Design and budget, together. We develop the plans alongside real numbers, so the design you approve is one you can build. You can bring your own architect's drawings or start from nothing but the problem you're trying to solve.
- Permits. We prepare and submit the Montgomery County permit package - building, and any required zoning or historic approvals - and handle the county's questions until it's stamped.
- Pre-construction. You get a construction schedule and a selection schedule on day 1, so every finish decision has a date and nothing is chosen under deadline pressure. We also plan your move-out and move-back dates, since the house is vacant while we build.
- Foundation and shell. Footings, foundation, framing, roof. Where the new roof meets the old one, we open the existing structure only when we're ready to close it, so the house stays dried-in.
- Tie-in and match. Siding, trim, windows, and flooring are matched or deliberately transitioned; HVAC, plumbing, and electrical extend into the new space. This is the stage that decides whether the addition looks original, and it's where Kevin is on site checking the details himself.
- Finish and walkthrough. Inspections close out, the punch list gets done, and you walk the finished space with us before move-in.
What moves the number. Three cost drivers.
Addition budgets in Montgomery County run a wide span, from a compact second story at the low end to a full second story over the whole footprint at the top. Three things drive where your project falls:
- Foundation work. A bump-out on piers costs a fraction of a full basement under a new wing. Soil conditions and grading on your specific lot matter more than square footage alone.
- The roofline tie-in. Matching and joining rooflines is skilled, weather-exposed work. A simple shed roof off the back is cheap; weaving a new gable into a 1940s hip roof is not.
- Matching finishes. Discontinued brick, old-growth oak floors, plaster walls: making new construction match a 70-year-old house takes sourcing and skill, and it's usually what separates an addition you can spot from one you can't. Our own carpenters and painters do this finish work, which keeps the match, and the schedule, under our control.
We'll give you real numbers for your project after a site visit.
Asked before every addition. Answered straight.
Can we live in the house during construction?
No. A second-story addition takes the roof off the house, so we only perform additions on vacant homes. You move out before demolition starts and move back into the finished house, and that timeline is built into the schedule you get on day 1.
How long does a home addition take?
Construction time depends on scope, plus 2-4 months of design and permitting up front. You get a construction schedule on day 1, and it includes the permit phase.
What permits does an addition need in Montgomery County?
At minimum, a building permit from the Department of Permitting Services, with zoning review for setbacks and lot coverage built into it. Some projects also need a historic-area work permit, well-and-septic review, or sediment-control approval. We prepare and shepherd the whole package - you don’t deal with the county directly unless you want to.
Will the addition match our existing house?
That’s the standard we build to. Roof pitch, siding, brick, trim profiles, window styles, and interior flooring are matched or intentionally transitioned, and we price the matching up front rather than carrying it in an allowance. The tie-in details are what Kevin checks personally before we call a stage done.
Should we add on or just move?
Run the numbers both ways. Moving costs roughly 8-10% of your home’s value in commissions, taxes, and transaction costs before you’ve gained a single square foot; on a $1.2M Bethesda house, that’s around $100,000 spent on the move itself. An addition puts that money into space instead. The exception is a lot that can’t legally hold what you need - our feasibility check tells you that before design starts, instead of letting you draw something the county won’t approve. And when the lot is right but the house isn’t worth extending, a teardown and rebuild is often the better answer.
Do we need our own architect?
No - but you’re welcome to bring one. We work both ways: build from drawings you already have, or put design and construction together under one design-build contract. Either way, the structural engineering an addition requires is part of our scope.
Tell us about your project. We'll tell you what it takes.
Fill out the short form and we will call you to set up a consultation, or skip the form and call us directly: 443-752-5621.