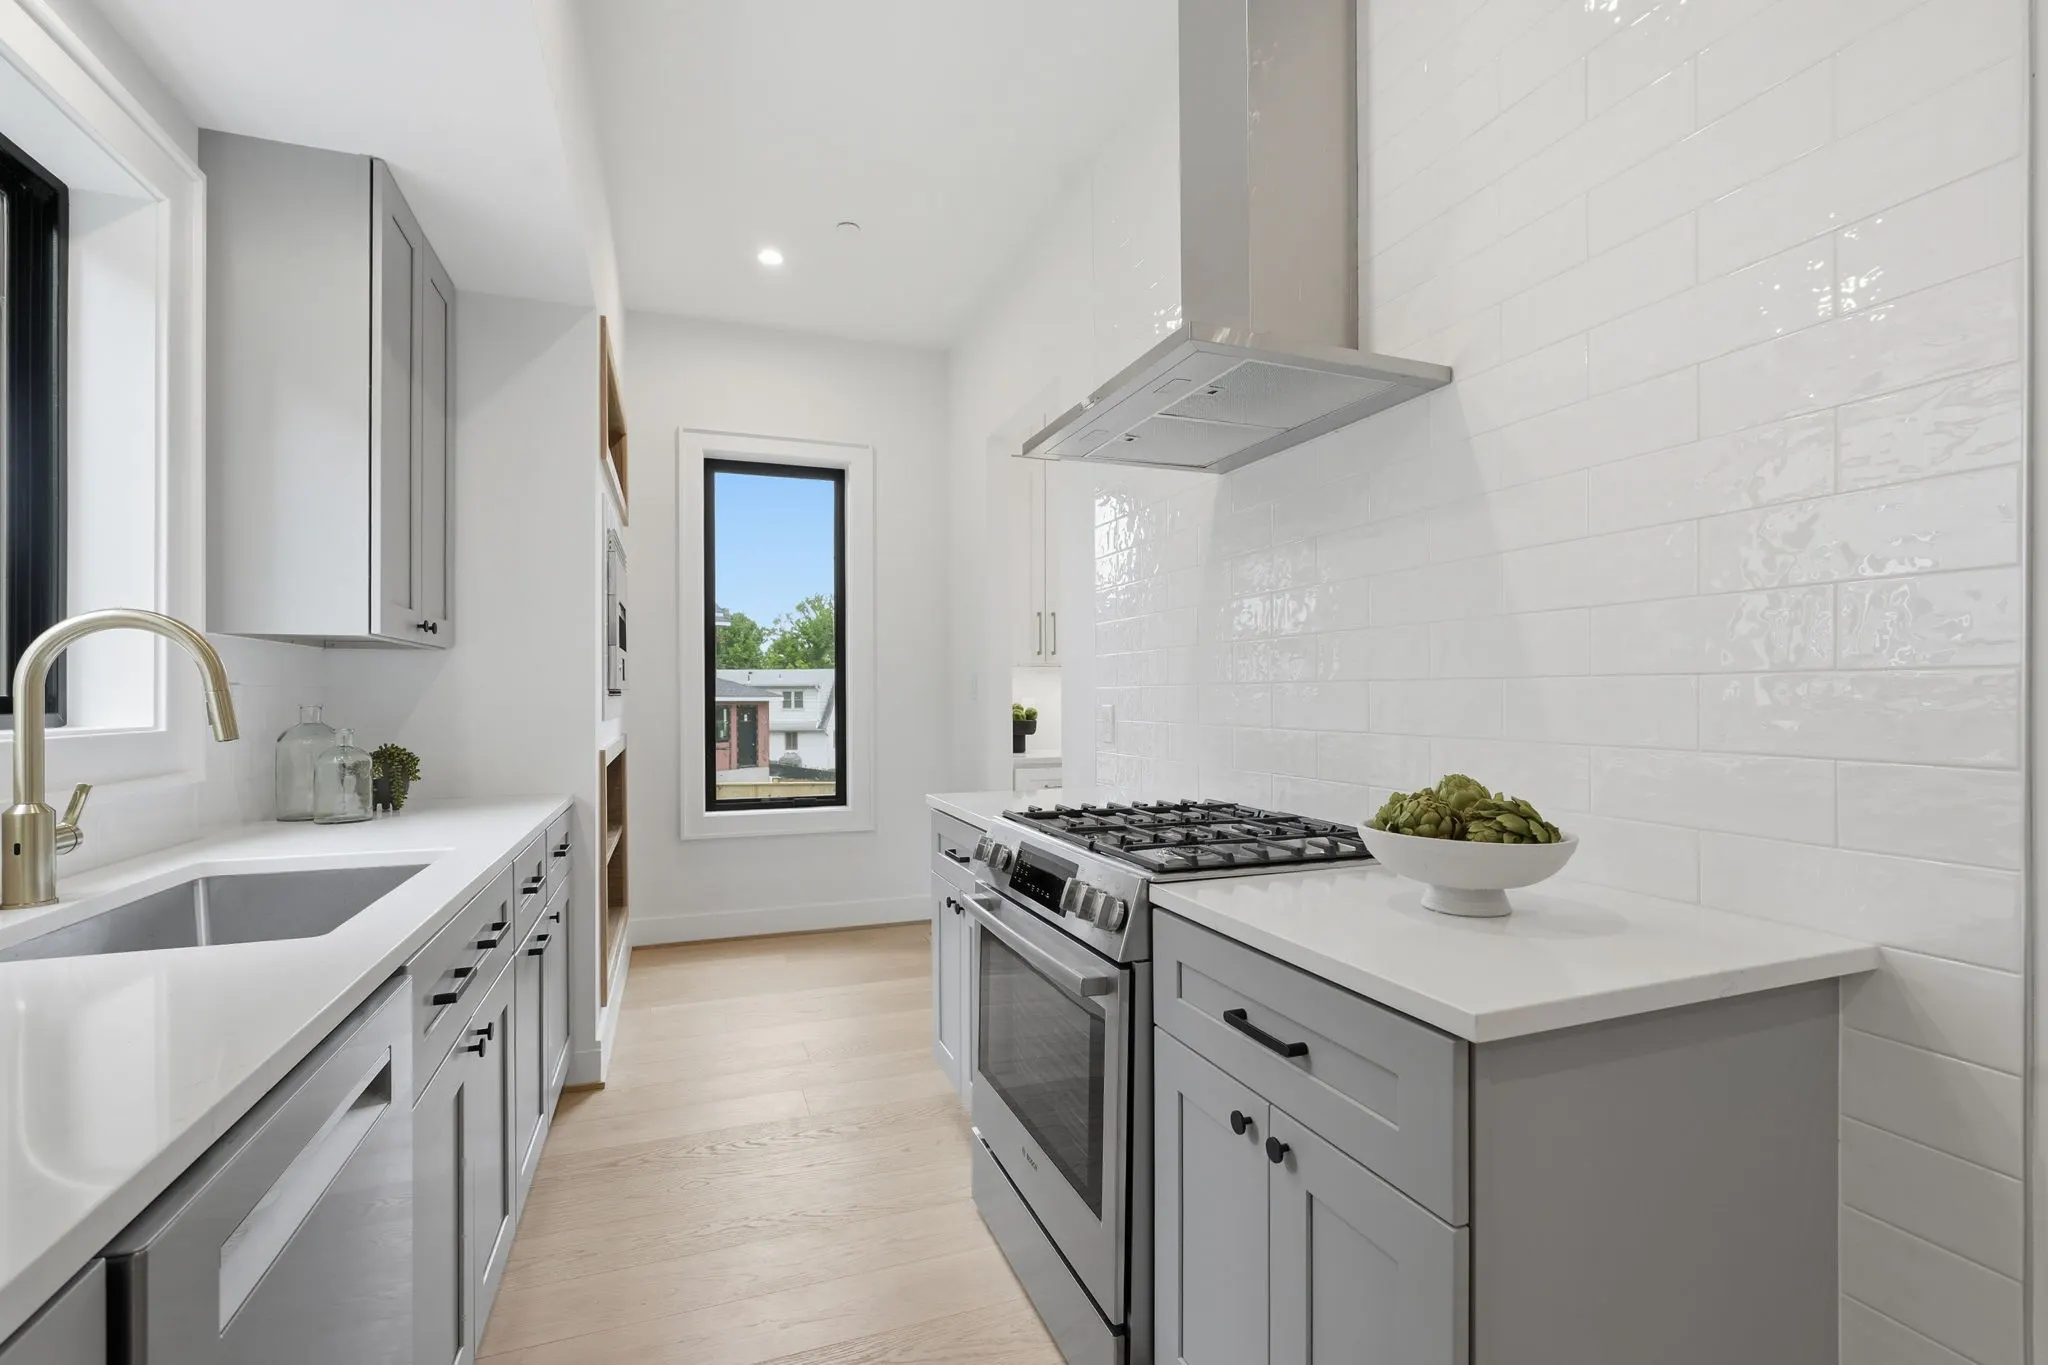
Design-Build
Your architect and your builder, finally on the same page. One team, start to finish.
From the first sketch to the last walkthrough, one team carries your project, so nothing gets lost between the drawings and the build. Serving DC and Montgomery County.
From the first sketch to the last walkthrough, one team carries your project, so nothing gets lost between the drawings and the build. Serving DC and Montgomery County.
If you own a lot or a teardown in DC or Montgomery County, you have two ways to get a house out of it. You can hire an architect, take the finished drawings out to bid, pick a general contractor, and referee between the two when the drawings and the budget disagree. Or you can hire one firm to handle both: design-build, where the drawings and the construction live together.
The difference you feel is continuity. On the traditional path, the drawings are finished before a builder ever prices them, and the two often disagree. In design-build, the same team draws and builds, so construction judgment shapes the design from the first sketch, and finish materials and allowances are discussed before the construction contract is signed, not after.
Every project runs the same way: a design agreement first, covering complete home design and permitting, then a construction contract agreed once the design and the allowances are settled. The full explanation is below.
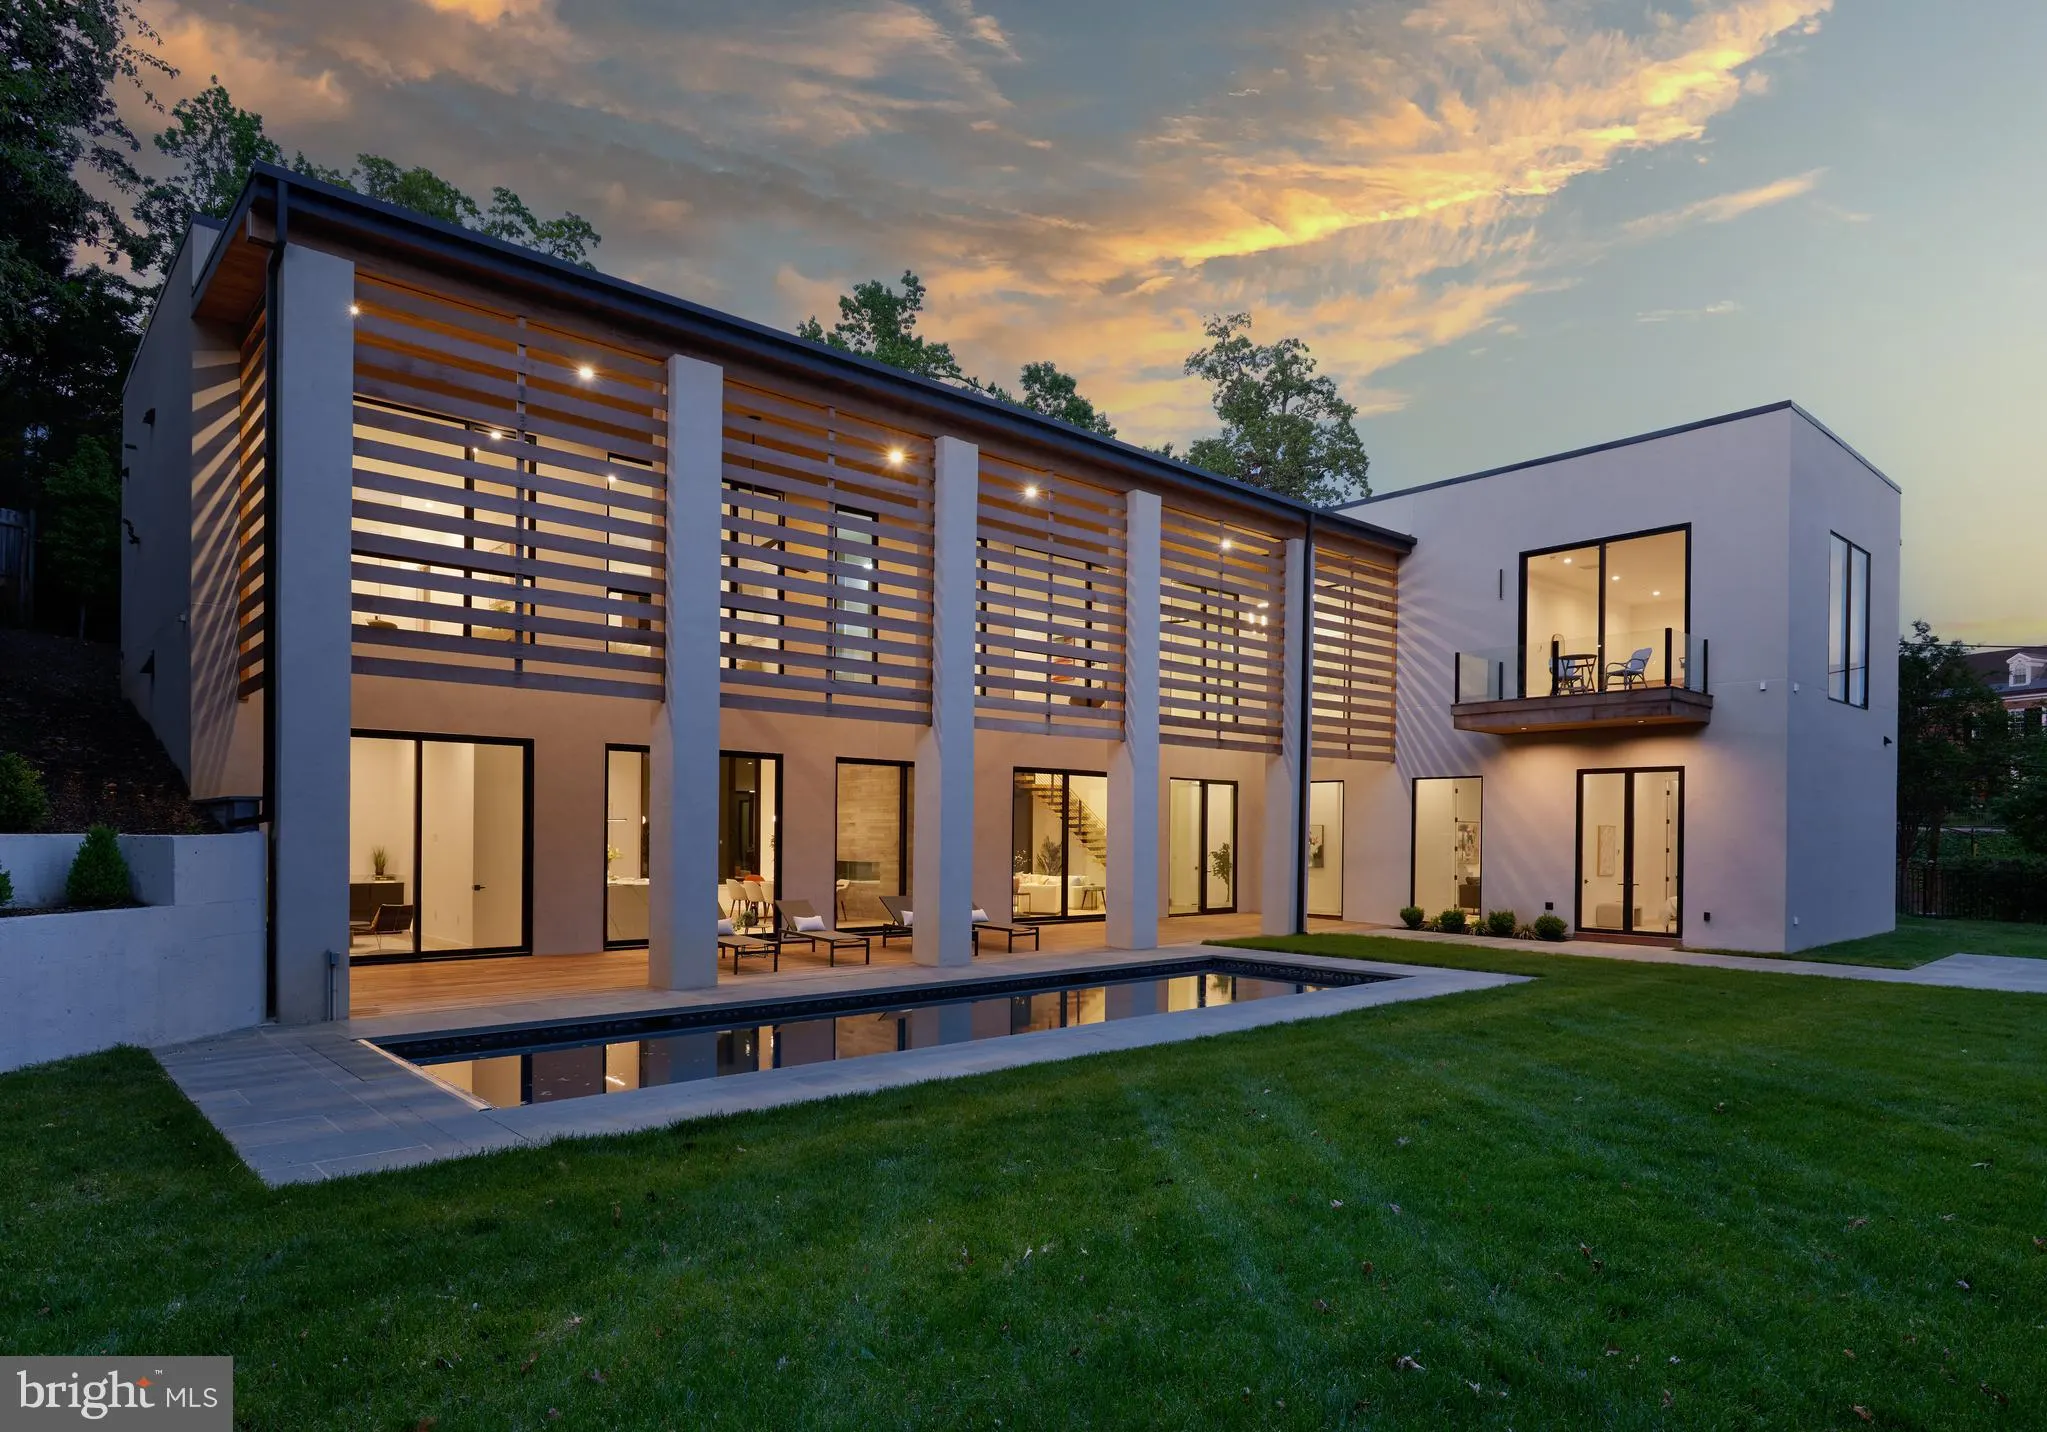
The other thing to know: you don't need to arrive with anything in particular. Clients have come to us with a plan bought online and no architect attached, with drawings from their own architect already in hand, and with nothing but a lot and a list. All three turned into finished houses - a couple of those stories are told in full on our custom homes page. When a project calls for design from scratch, we provide complete home design services; 6003 Melvern Dr in Bethesda's Wyngate neighborhood came out of that process.

This page covers how the model works, what it costs, and the questions DC and Montgomery County owners ask before they sign. If your lot is in the District, our Washington, DC page covers permits and historic review there.
The drawings and the build answer to the same budget. Priced while the design develops.
In a traditional setup, design decisions get made in the architect's office and priced in the contractor's, months later. Design-build closes that gap. The people designing your house are the people who will build it, so buildability, materials, and allowances get weighed while the plans take shape, and the construction contract that follows holds no surprises the drawings didn't already answer.
That's the practical difference between a design-build contractor and a general contractor. A GC executes drawings someone else produced and bids them as a package. With us, one firm is accountable to you for both the drawings and the finished house, and there is no gap between the two to fall into.
Designed and built by the same team. One drawing set, reviewed together.
We provide complete home design services for ground-up work. 6003 Melvern Dr in Bethesda's Wyngate neighborhood came through that process: modern architectural lines and warm, livable spaces. When the designer and the builder review the same drawing set in the same meeting, the details that usually fall between two firms (flashing, transitions, structural changes mid-stream) get resolved on paper instead of on your lot.
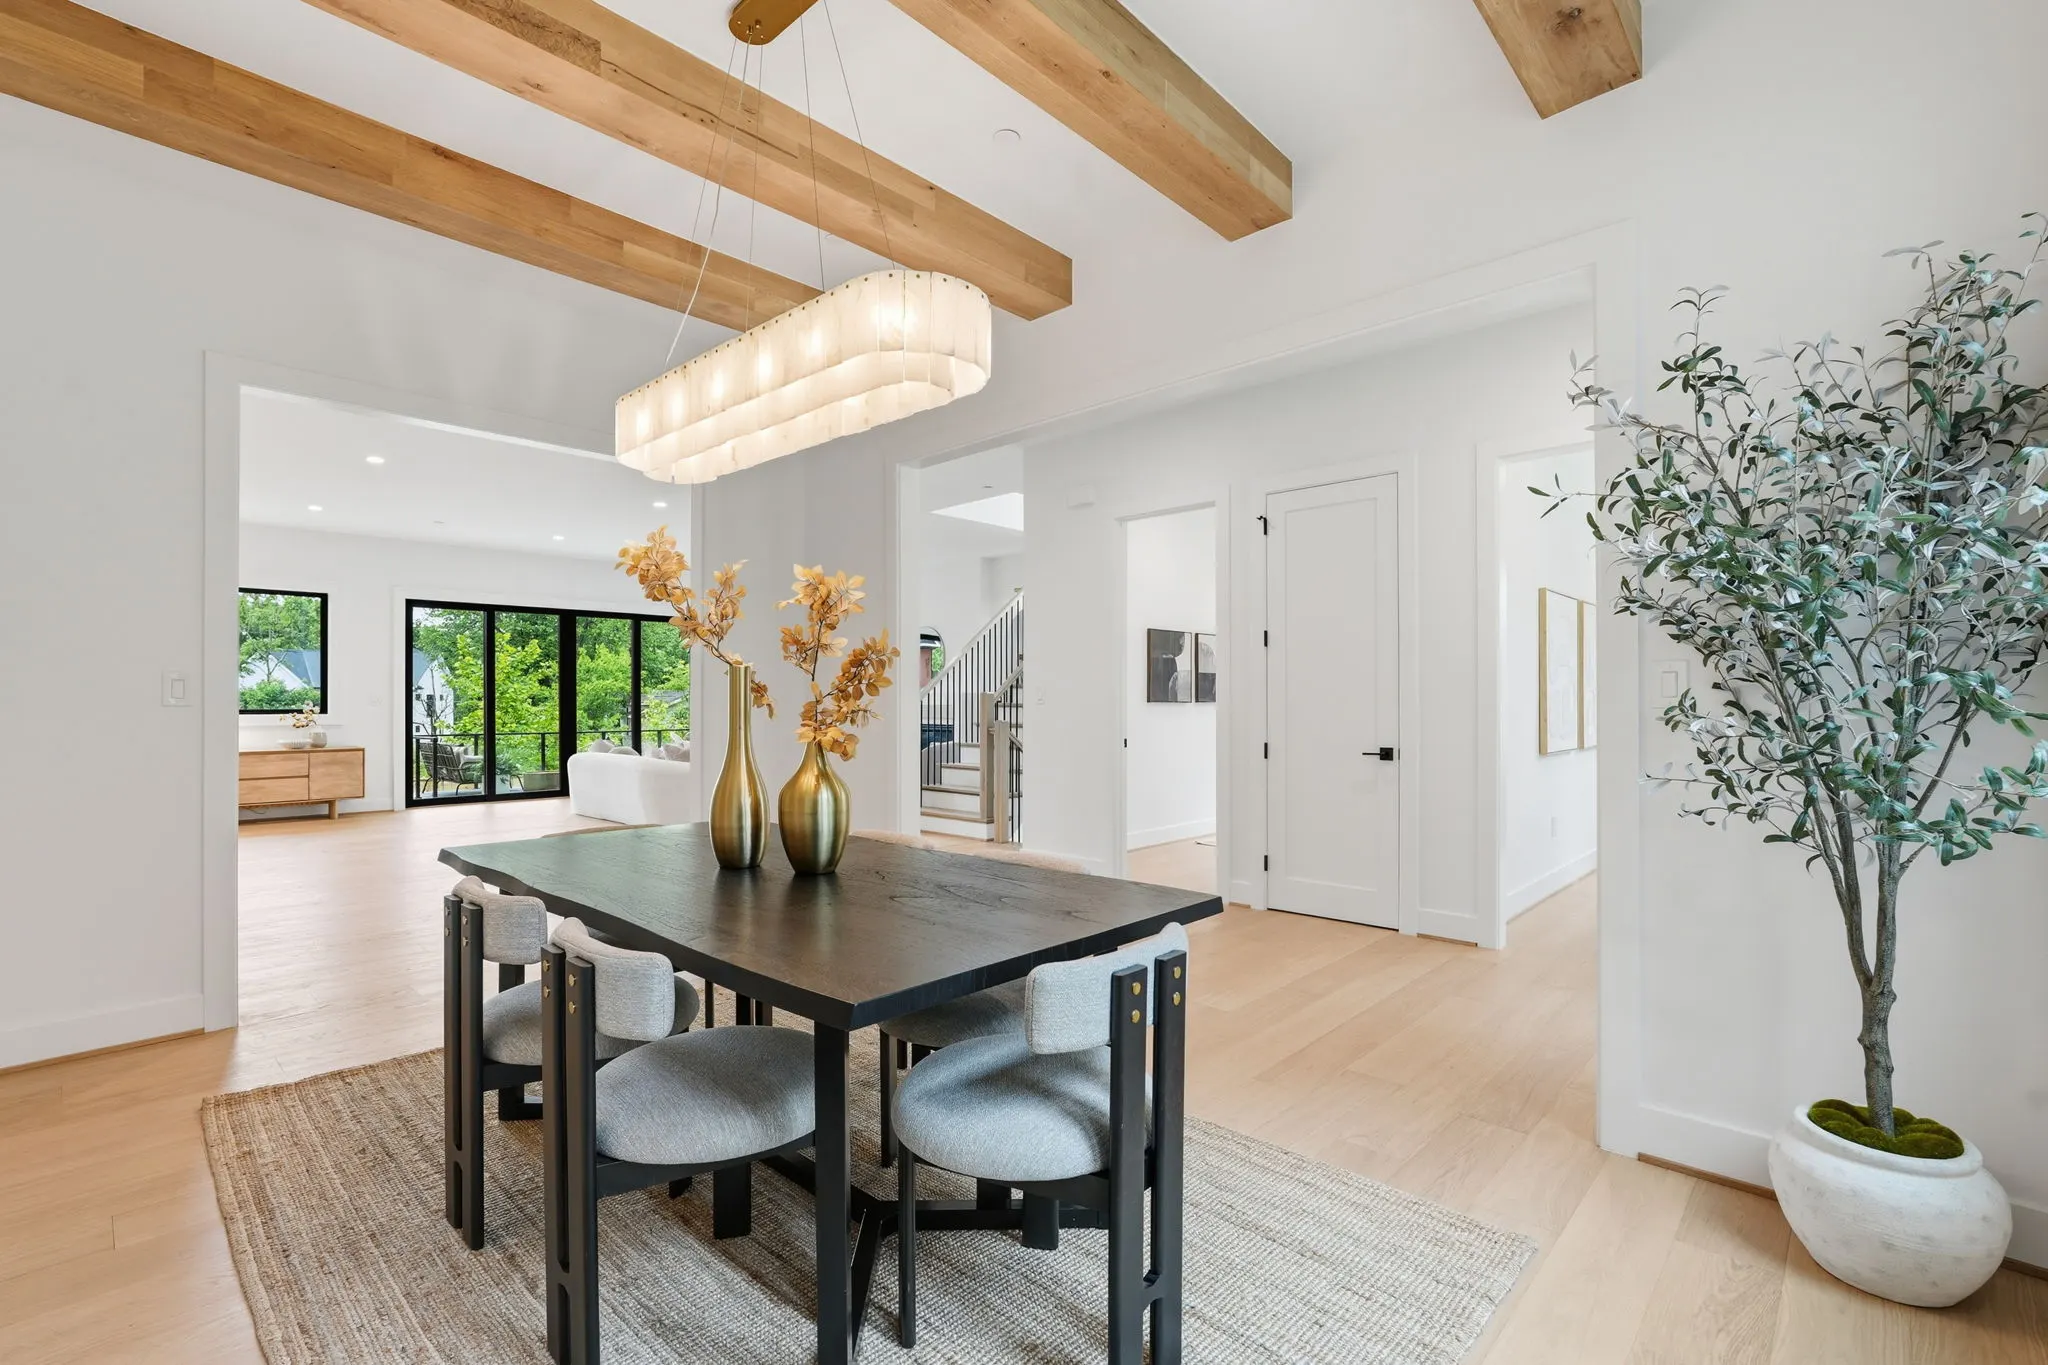
Bring a plan, an architect, or a blank lot. All three have worked.
Projects reach us at every stage of design, and we've built from all three of these starting points:
- A plan you bought online. One client arrived with a stock plan and no architect. We adapted it to the lot and the county, and built it.
- Your own architect's drawings. Bring a finished set and we step in as the design-build contractor (pricing, permitting, engineering, construction), coordinating with your architect rather than replacing them.
- Nothing but the lot. We start the design from a blank page and carry it through permitting.
Wherever you start, the sequence is the same: design first, then a construction contract agreed before work begins.
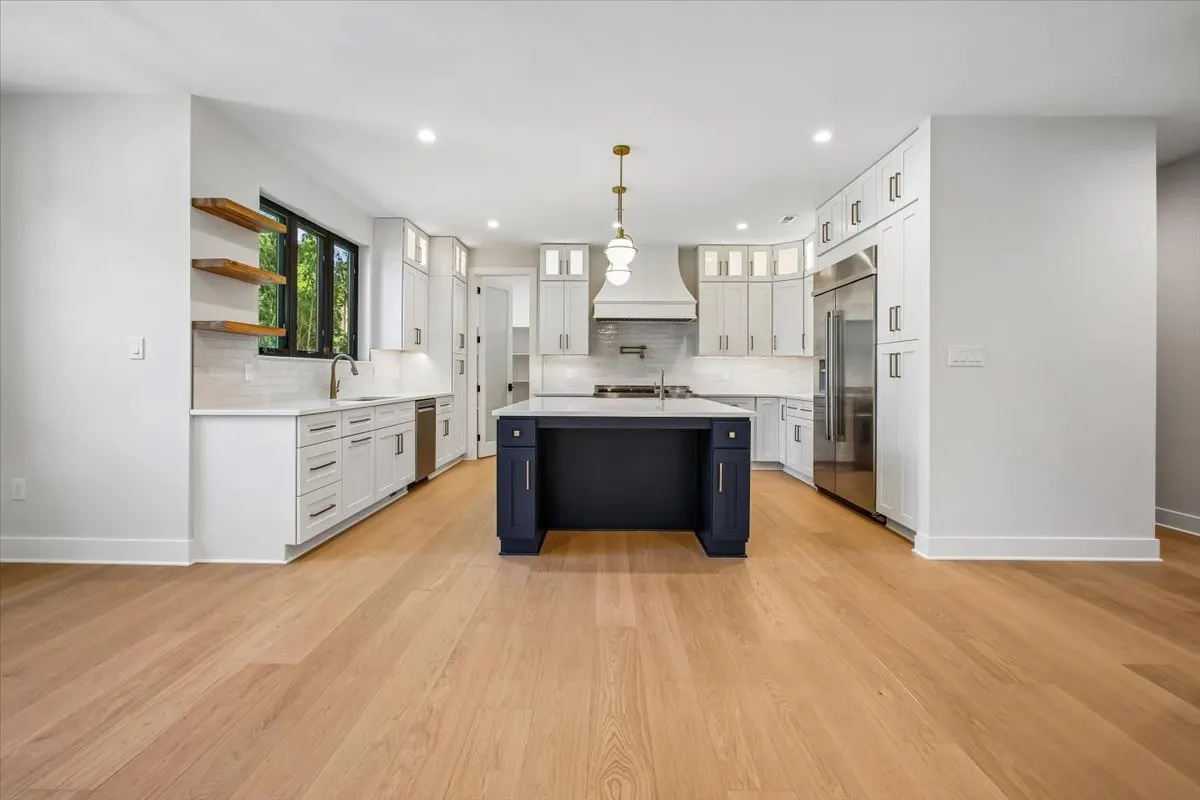
Six steps, in writing, from day one. The same sequence on every project.
- Sit down at the property. We meet you at the lot or the house and evaluate it together: what the property allows, what it demands, and what your goals ask of it.
- Sign a design agreement. We provide complete home design services and carry the design through every required permit in DC or Montgomery County. Bring your own architect's drawings if you have them; otherwise you never need to hire one.
- Agree on the construction contract. With the design complete and finish materials and allowances discussed, we put a construction contract and a detailed budget in front of you. You know what you are building, and what it costs, before work begins.
- Build, and walk it every two weeks. Construction runs on a schedule you hold from day 1, with a standing biweekly walkthrough so you see progress up close and decisions never pile up. Nothing goes into the house that you didn't select or approve.
- Close out the inspections. The house passes Montgomery County's (or DC's) full inspection process, then our own rigorous private inspections, before we call it done.
- Move in. A final walkthrough together, then the keys.
Two agreements, in writing. Design first, then construction.
The structure is the same on every project, and it has two parts.
Our historical range, from additions to full ground-up custom homes.
Complete home design and permitting, under its own agreement.
Agreed after design, with finish materials and allowances settled.
The first agreement covers design: complete home design services, the engineering, and every required permit, whether the lot is in DC or Montgomery County. You end that phase holding a permitted, buildable set of drawings for your property.
The second is the construction contract. It comes after the design is finished and after we have discussed finish materials and allowances with you, so the number you sign is built on decisions you have already made, not placeholders. You receive a detailed budget in writing before construction begins.
When something changes mid-build, and on a custom home something always does, the change is priced in writing before the work happens. Selections stay in your hands throughout: a Houzz client writing about their 2019 project noted that they could select and modify materials themselves as construction progressed. A 2020 client wrote that Colonial won the job over five other builders partly on the "favorable building contract structure." Both quotes, and more, are on our reviews page.
Custom design-build work with us has historically ranged from $350K to $3M+ depending on scope, from additions to teardown rebuilds to full ground-up custom homes. The first sit-down is where we put a realistic range on your project.
From the portfolio
 Sold
Sold2800 32nd Street NW
Massachusetts Avenue Heights, Washington, DC
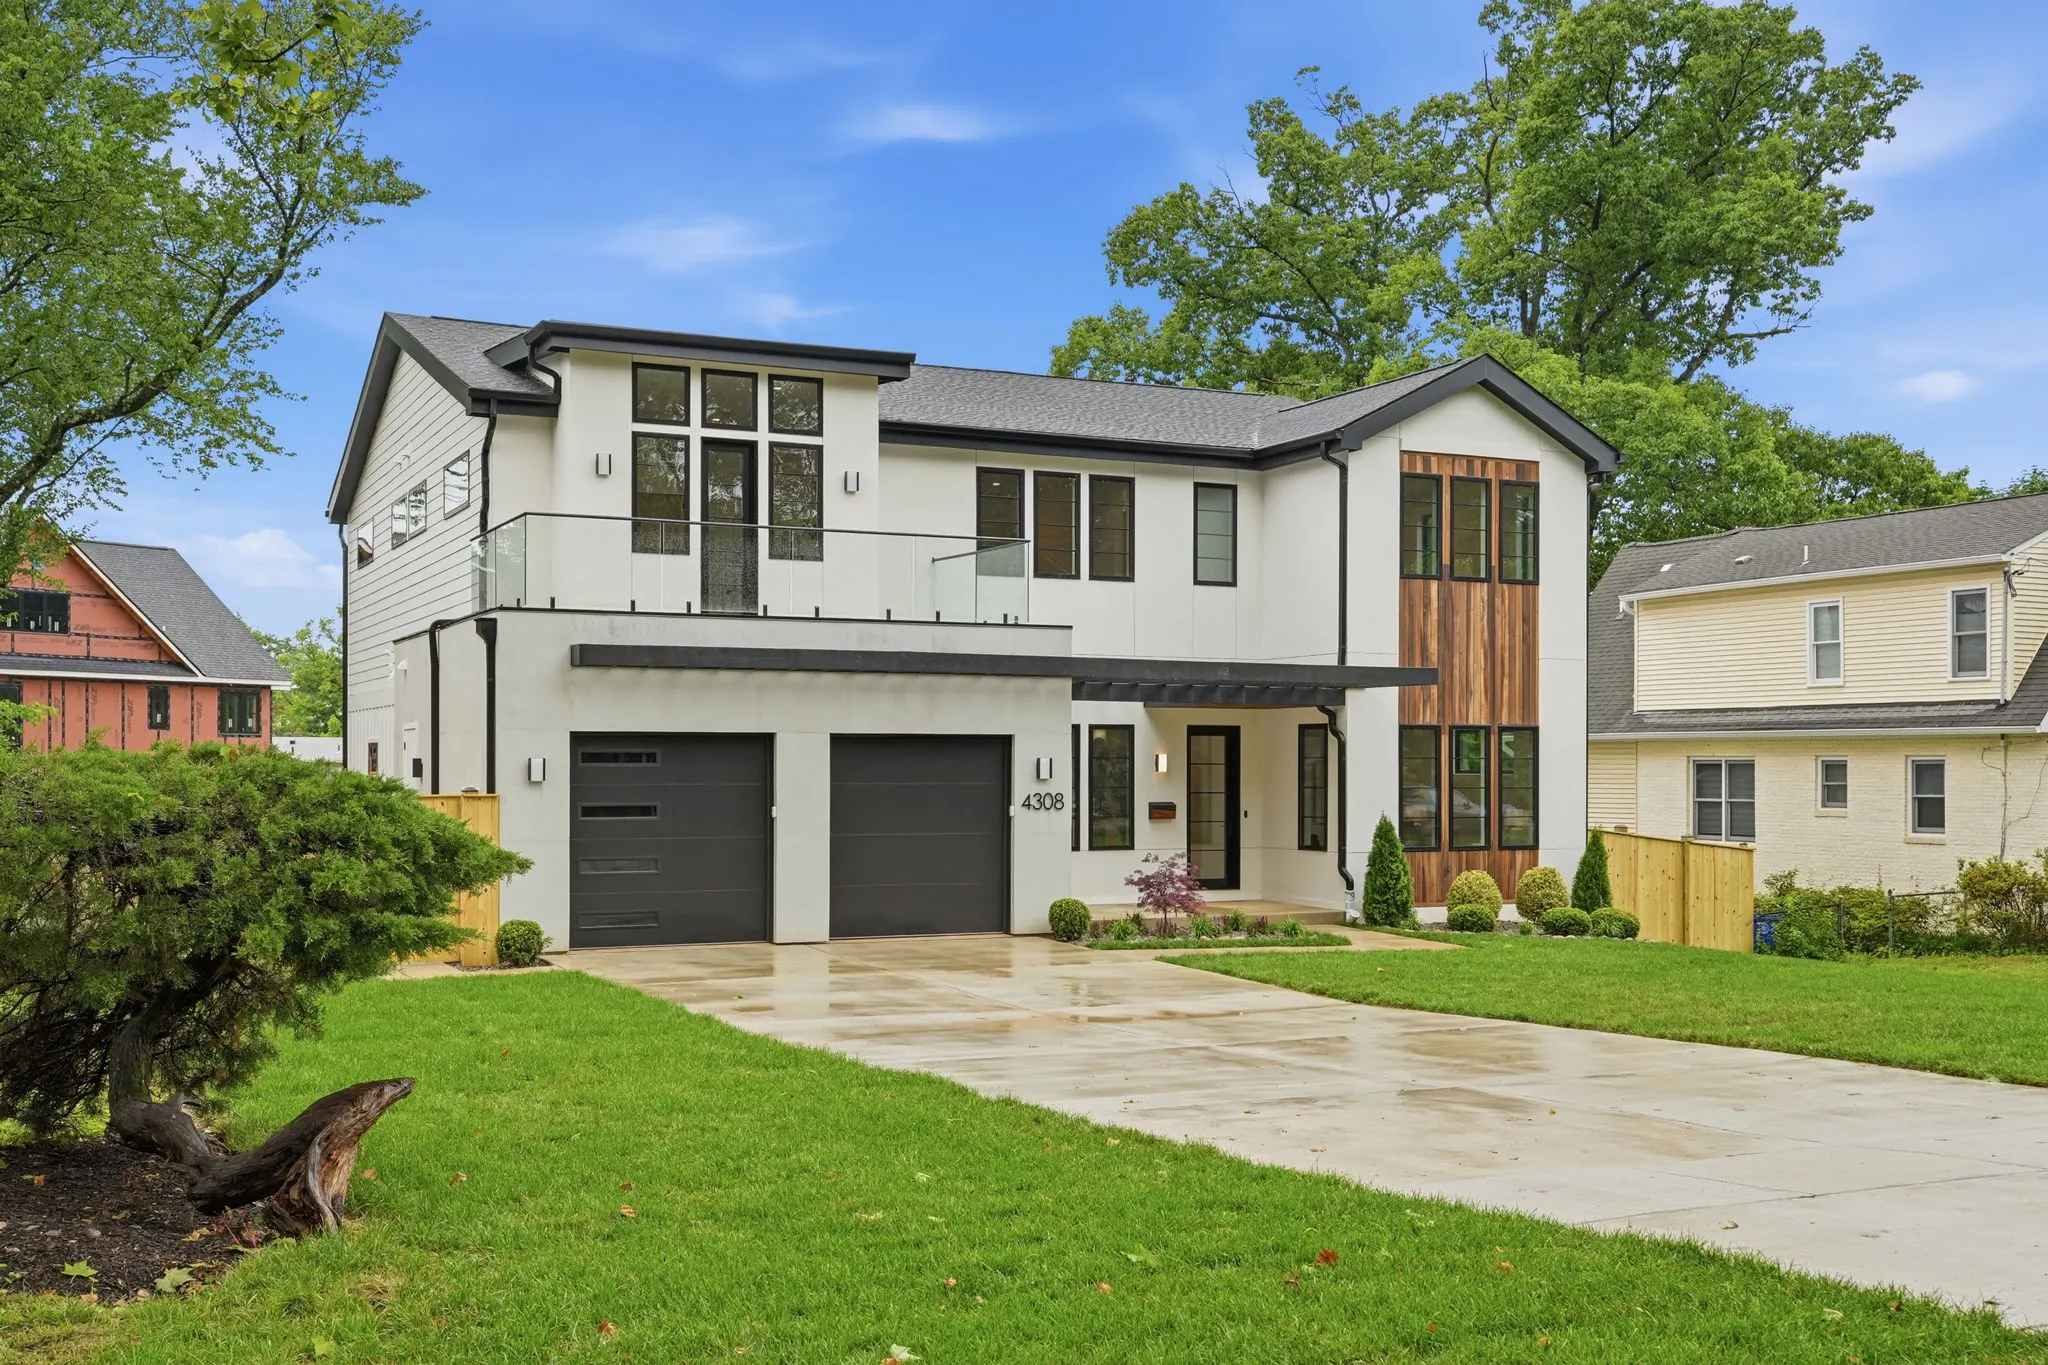 Sold
Sold4308 Dresden Street
Kensington
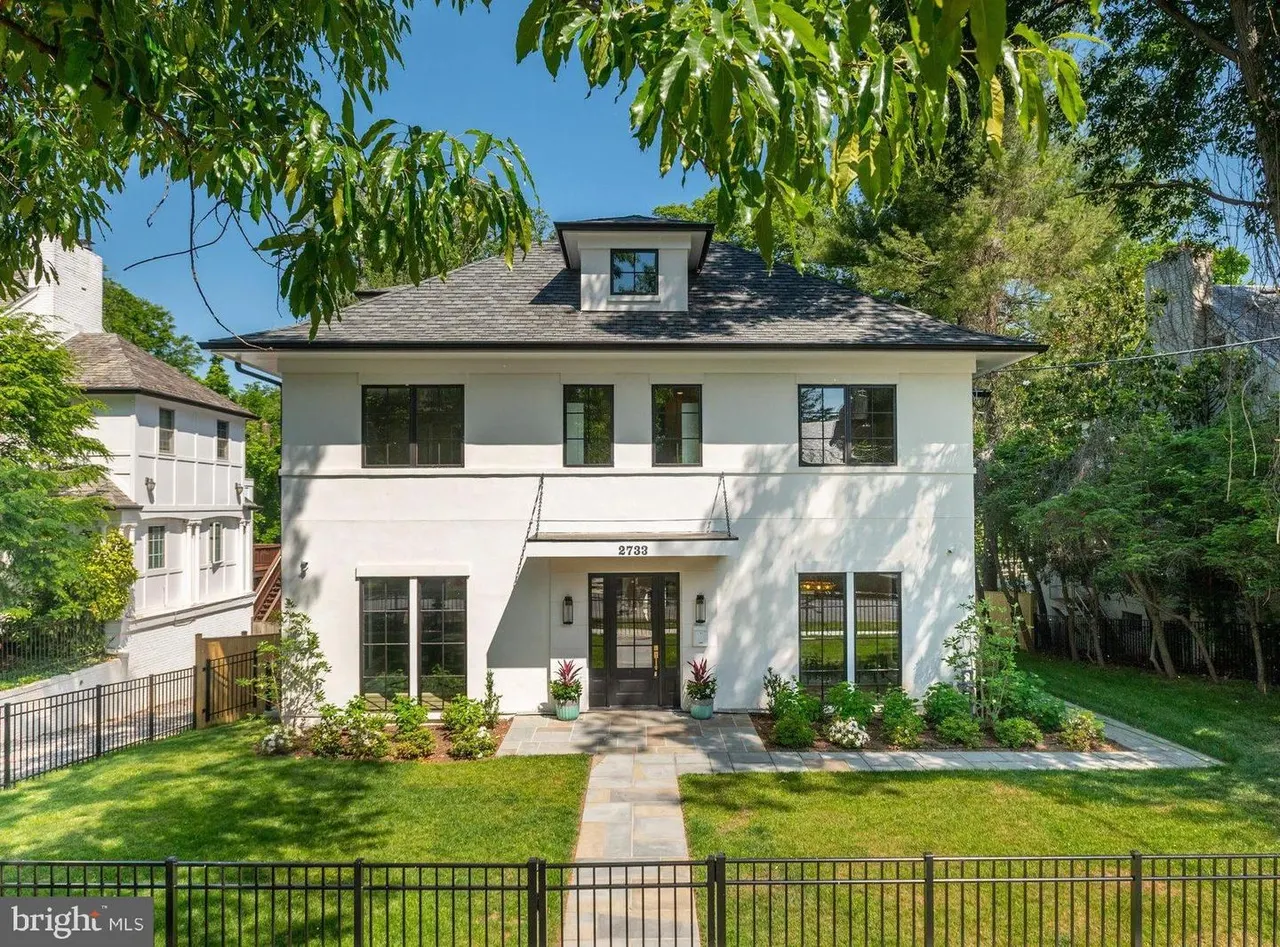 Sold
Sold2733 Chesapeake Street NW
Forest Hills, Washington, DC
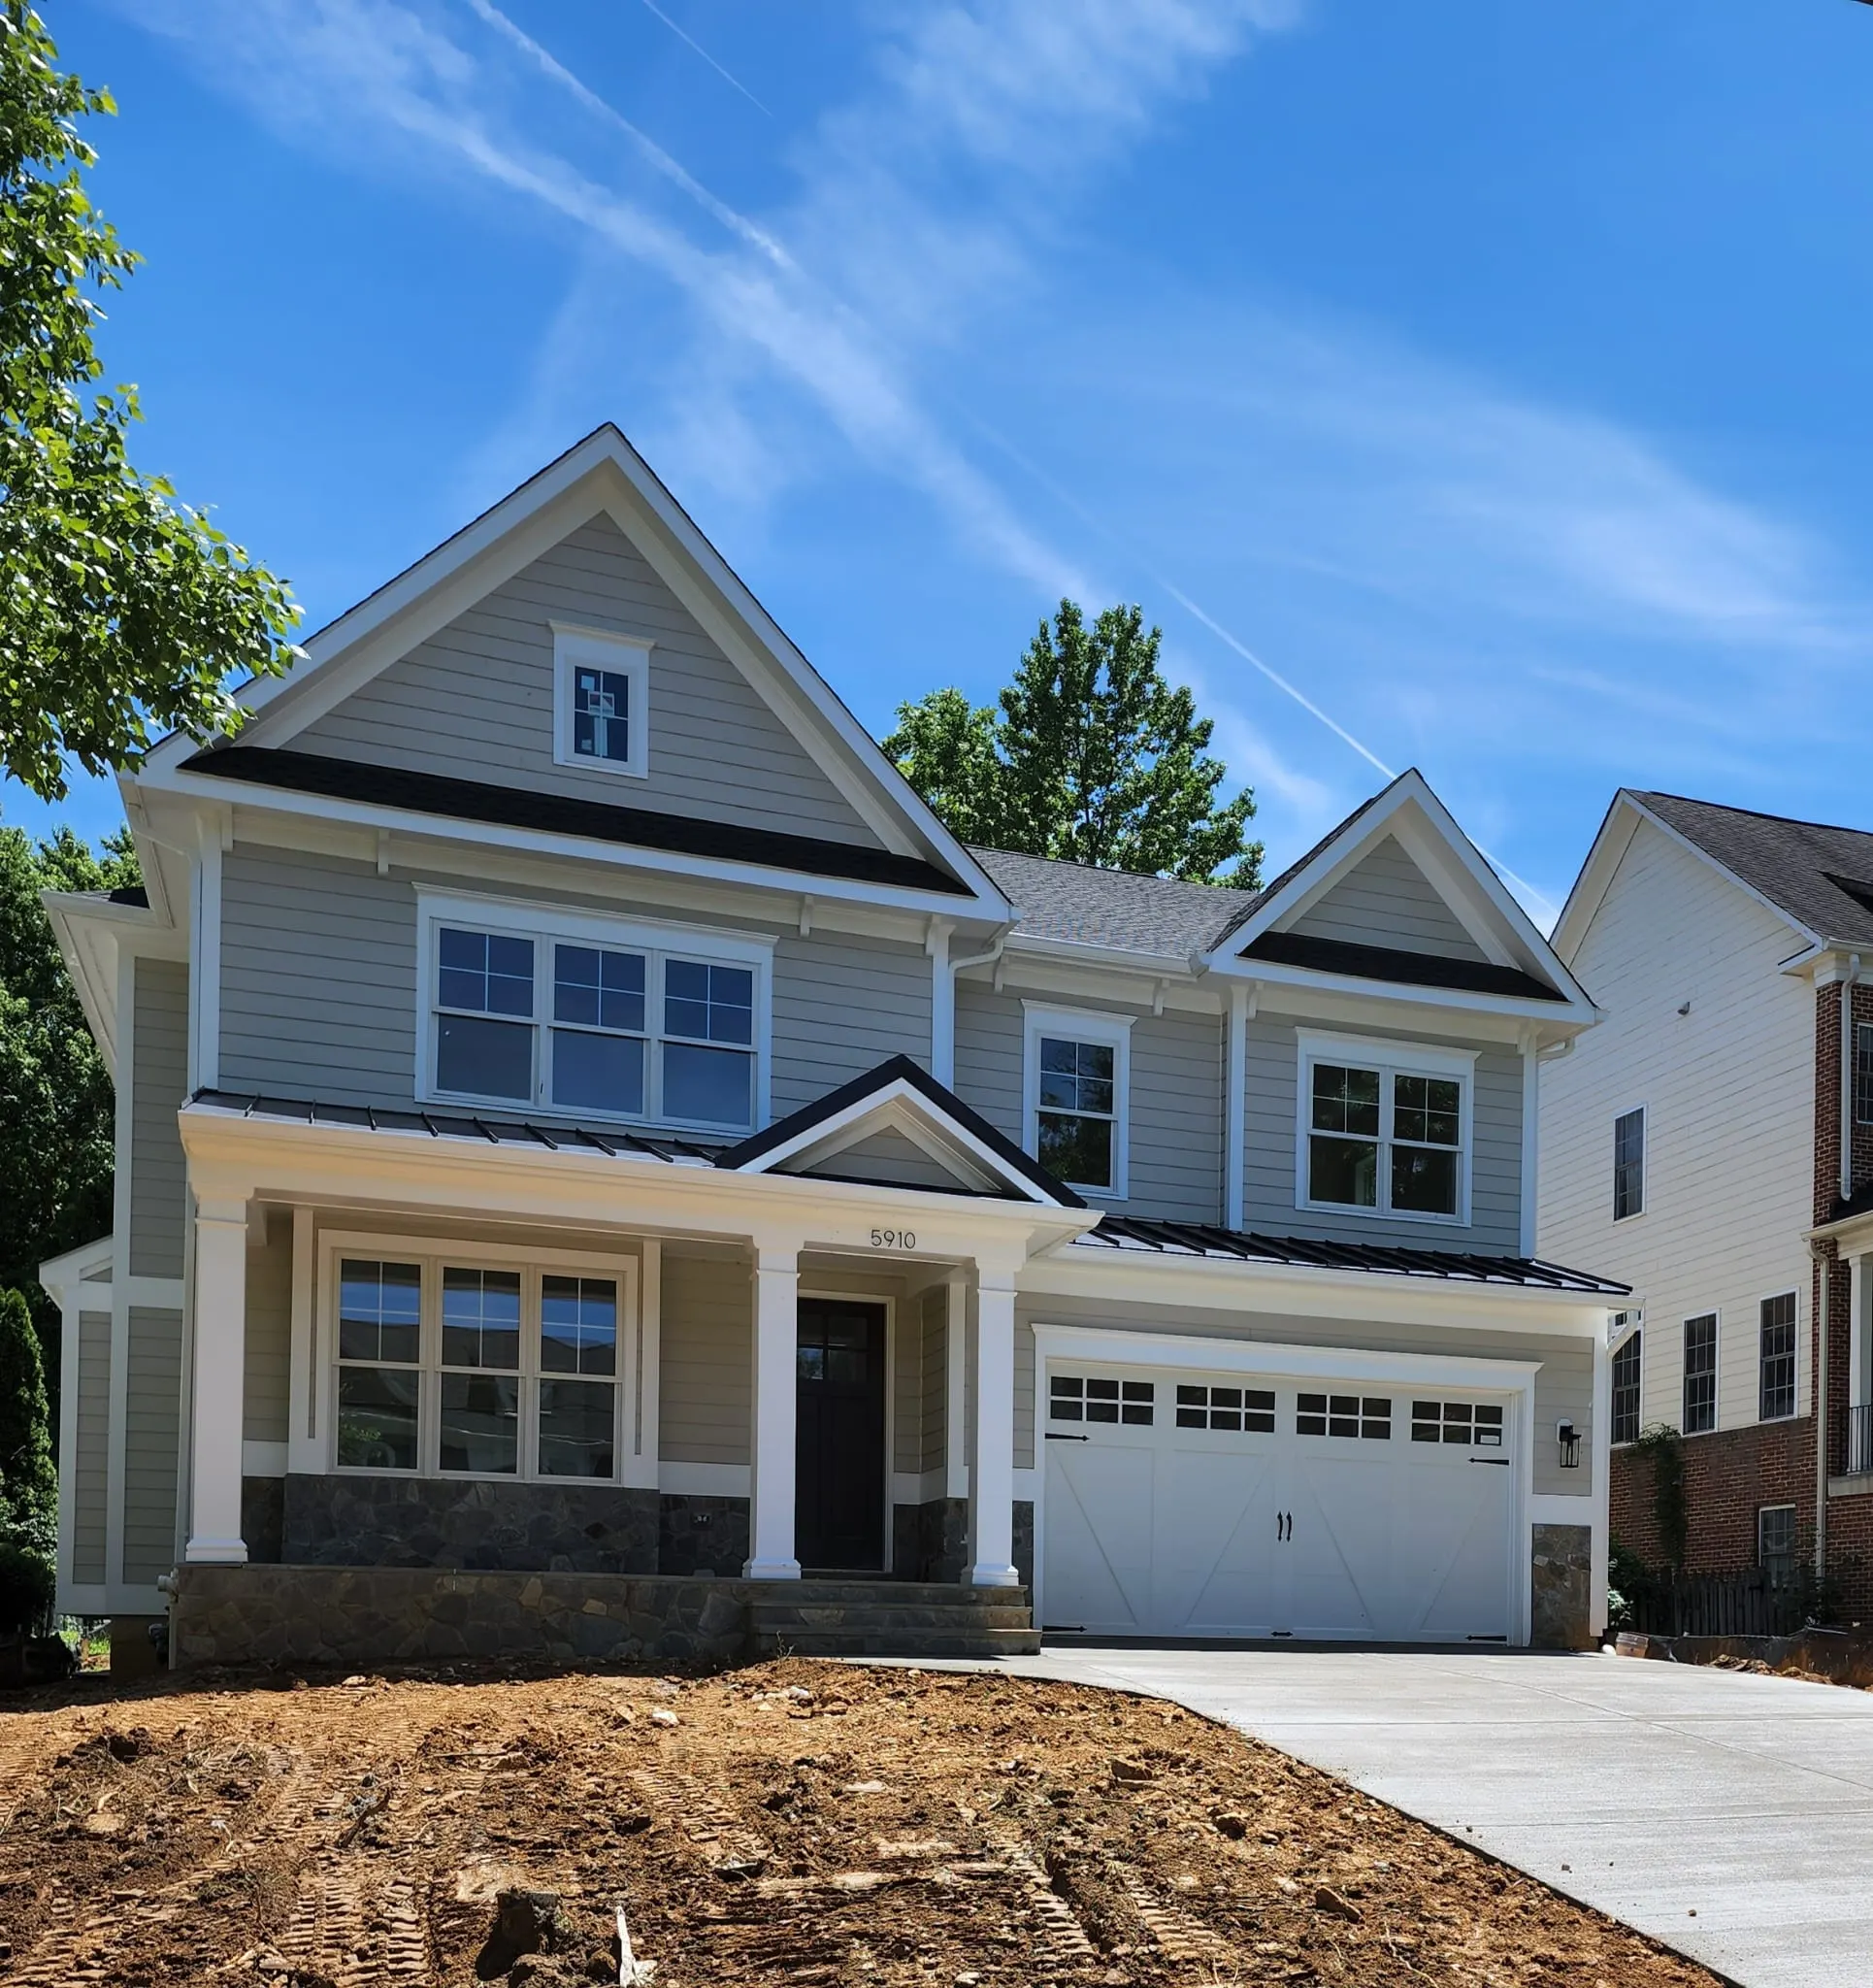 Sold
Sold5910 Ipswich Road
Bethesda
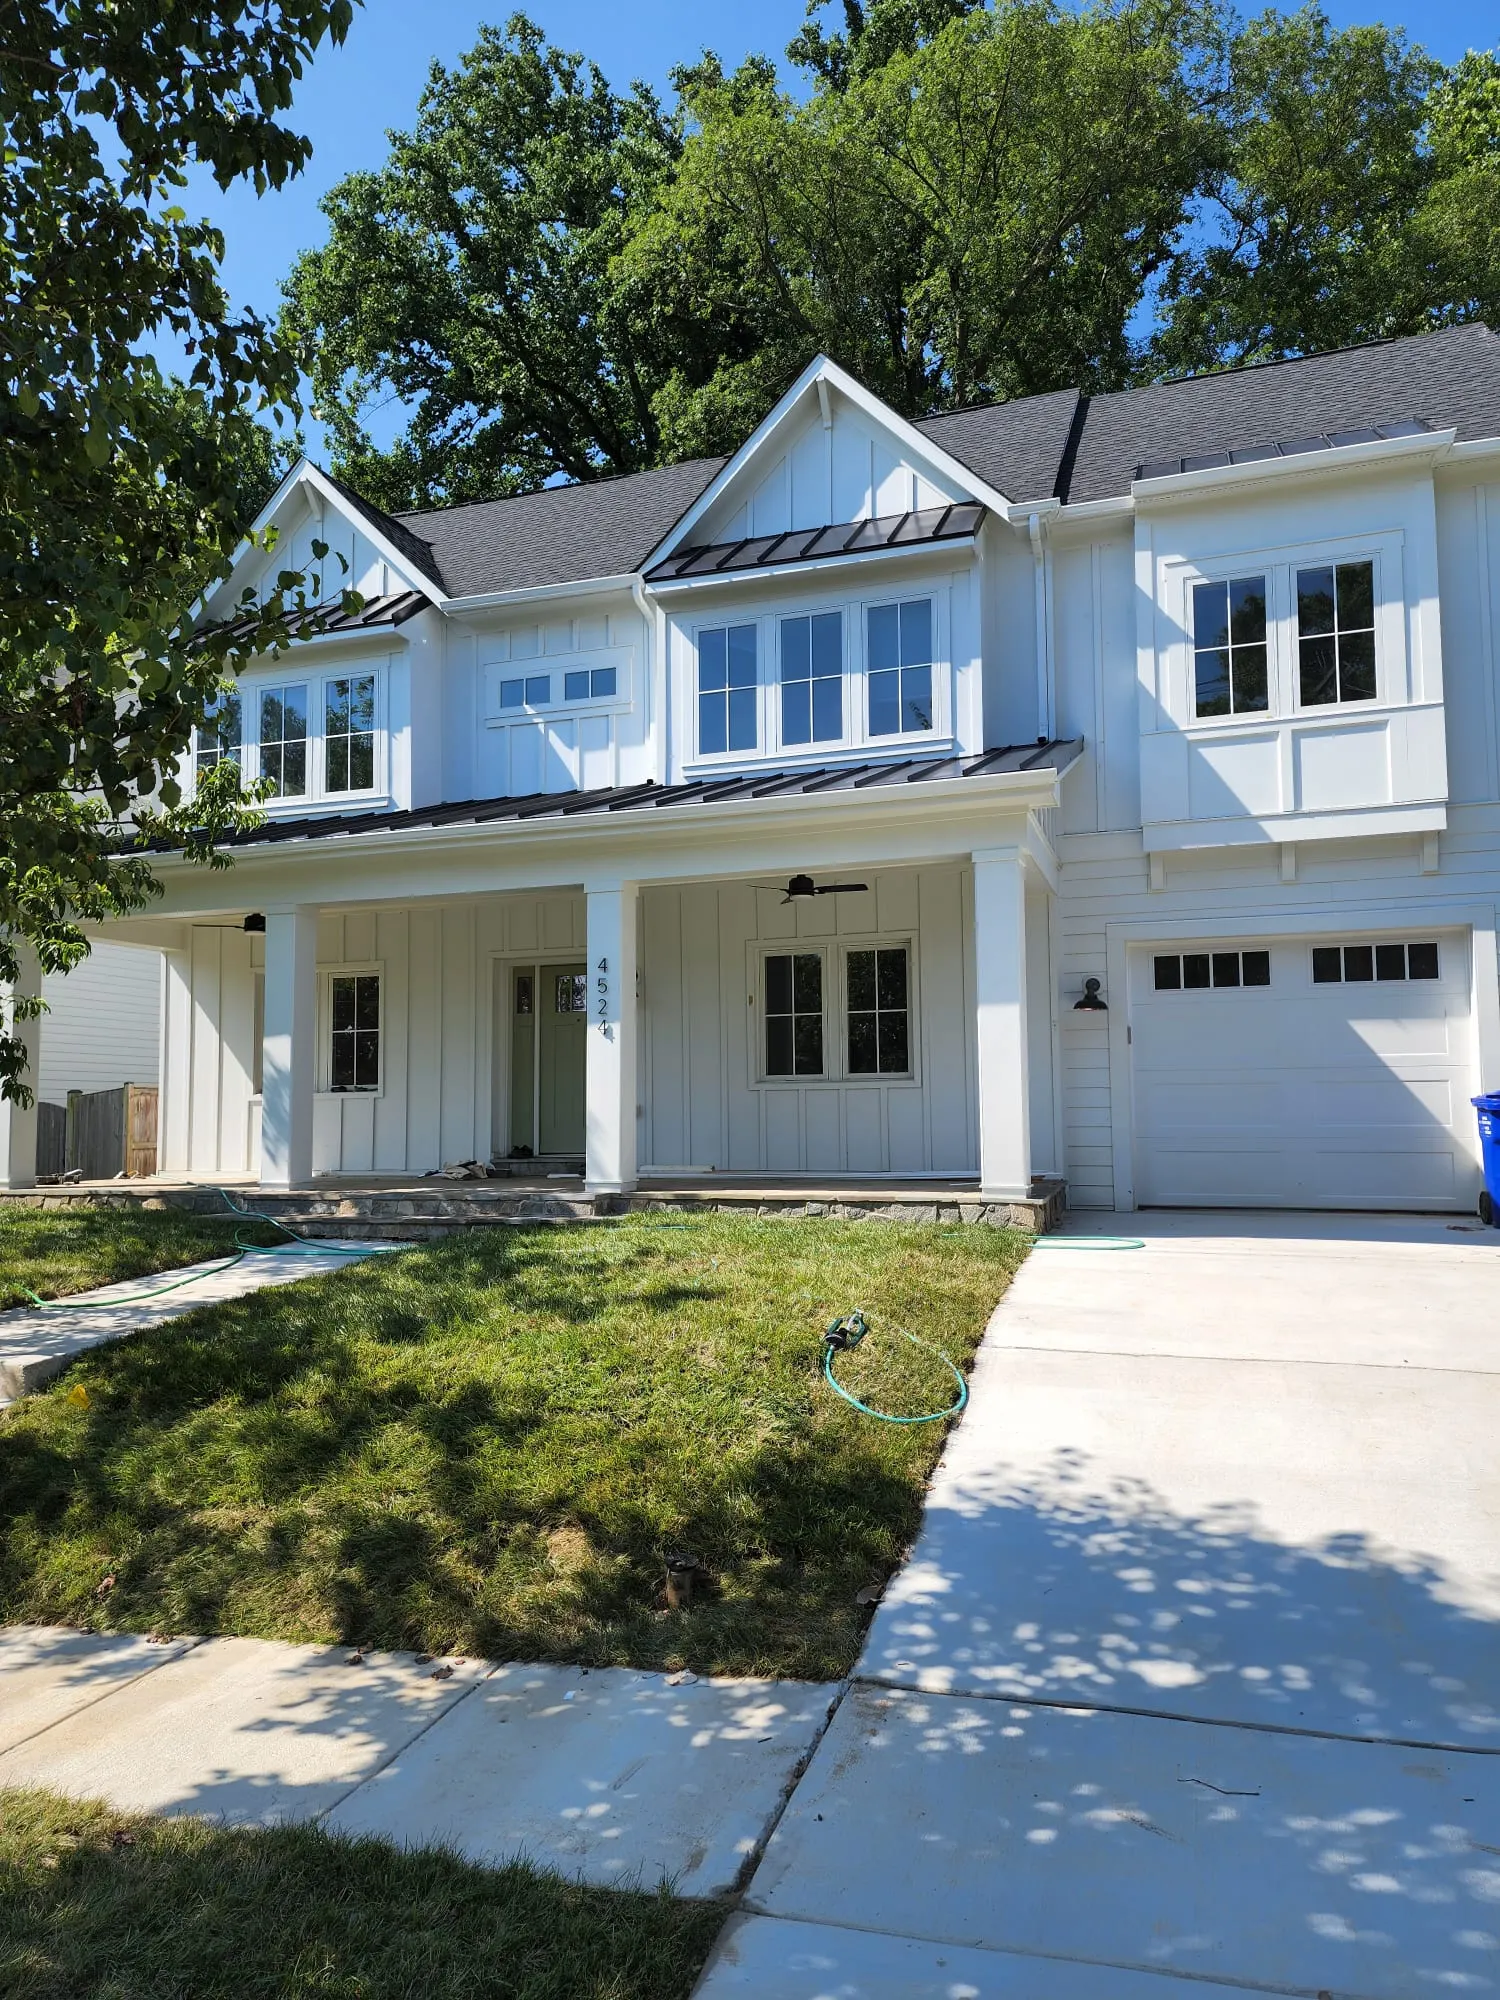 Sold
Sold4524 Everett Street
Kensington
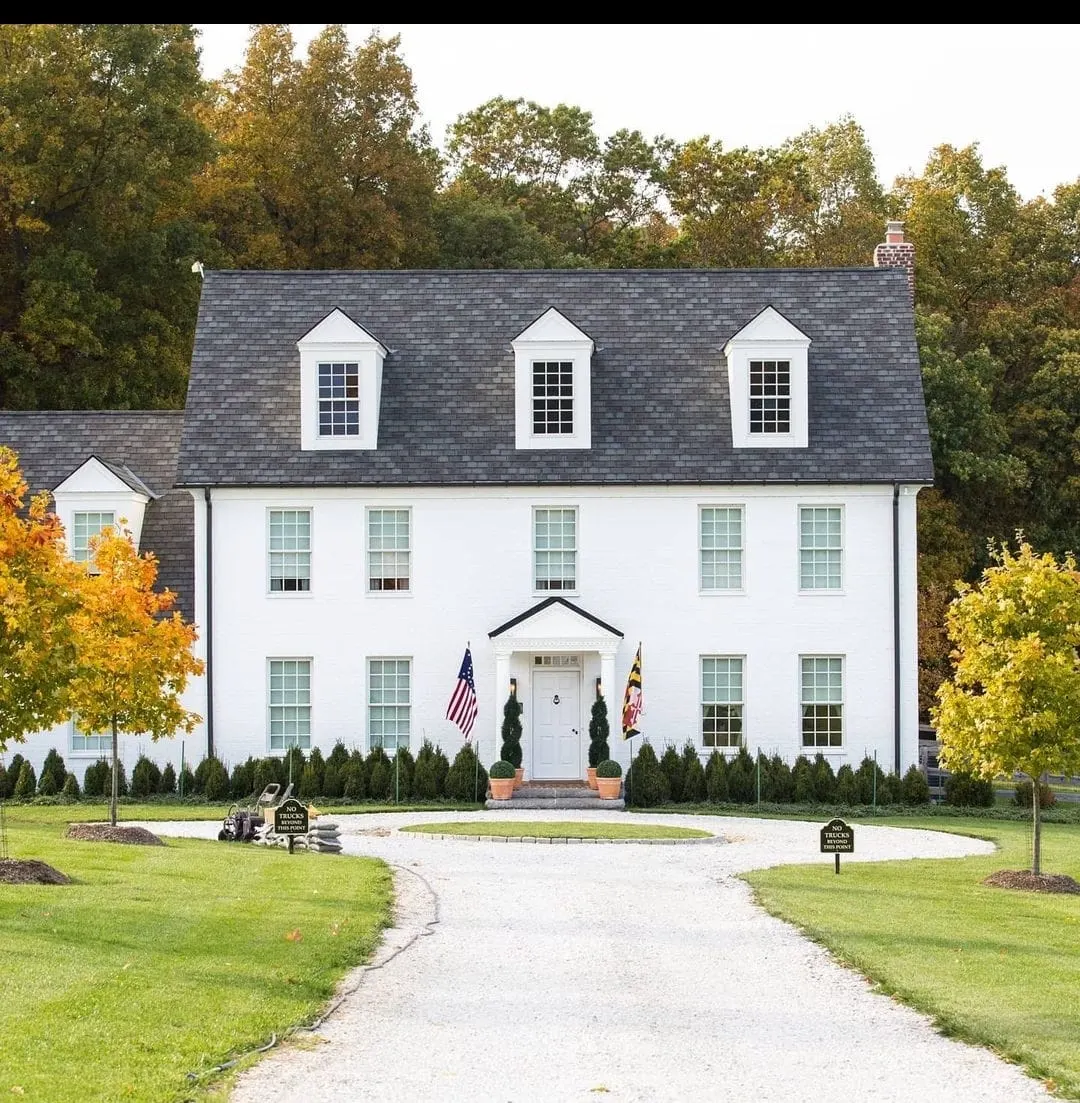 Sold
SoldBaker Schoolhouse Road
Parkton
Common questions about design-build. From owners in DC and Montgomery County.
What’s the difference between design-build and hiring a general contractor?
A general contractor builds from drawings someone else produced: you hire an architect first, then bid the finished plans out to GCs. Design-build means one firm carries both: we design your home, handle every permit, then build it, with the same team accountable start to finish, and no gap between the drawings and the build to fall into.
How does the contract structure work?
Two agreements. A design agreement covers complete home design and every required permit. When the design is finished and we’ve walked through finish materials and allowances together, we agree on a construction contract with a detailed budget, so you know what you’re building and what it costs before work begins.
How do I know I’m not overpaying?
Your budget is detailed line by line and agreed before construction begins, with finish materials and allowances discussed openly during design instead of discovered mid-build. A 2020 client who compared us against five other builders cited the contract structure as a reason they signed with us.
How are changes handled during construction?
Any change is priced in writing before the work happens. The standing biweekly walkthrough is where most changes get raised and settled, and selections stay in your hands through construction, with the subcontractor in each trade guiding the choices in their specialty.
Do you build in Washington, DC?
Yes. We’re a licensed DC contractor and have built in Northwest DC neighborhoods including Chevy Chase DC and Forest Hills, alongside our Montgomery County work. License numbers are listed in the footer of every page.
Who owns the drawings?
You do. Design runs under its own agreement, and the drawings produced for your project belong to you.
Can I bring my own architect, or a plan I bought online?
Both. We’ve built from a client’s own architect’s finished drawings and from a stock plan bought online with no architect attached. We adapt the plan to your lot and your county, handle permitting and engineering, and run the build under the same construction contract structure.
What does a design-build project cost?
Our custom projects have historically ranged from $350K to $3M+. The spread covers additions at one end and full ground-up custom homes at the other. The first sit-down is where we put a realistic range on your scope, and you receive a detailed line-item budget before construction begins.
Tell us about your project. We'll tell you what it takes.
Fill out the short form and we will call you to set up a consultation, or skip the form and call us directly: 443-752-5621.