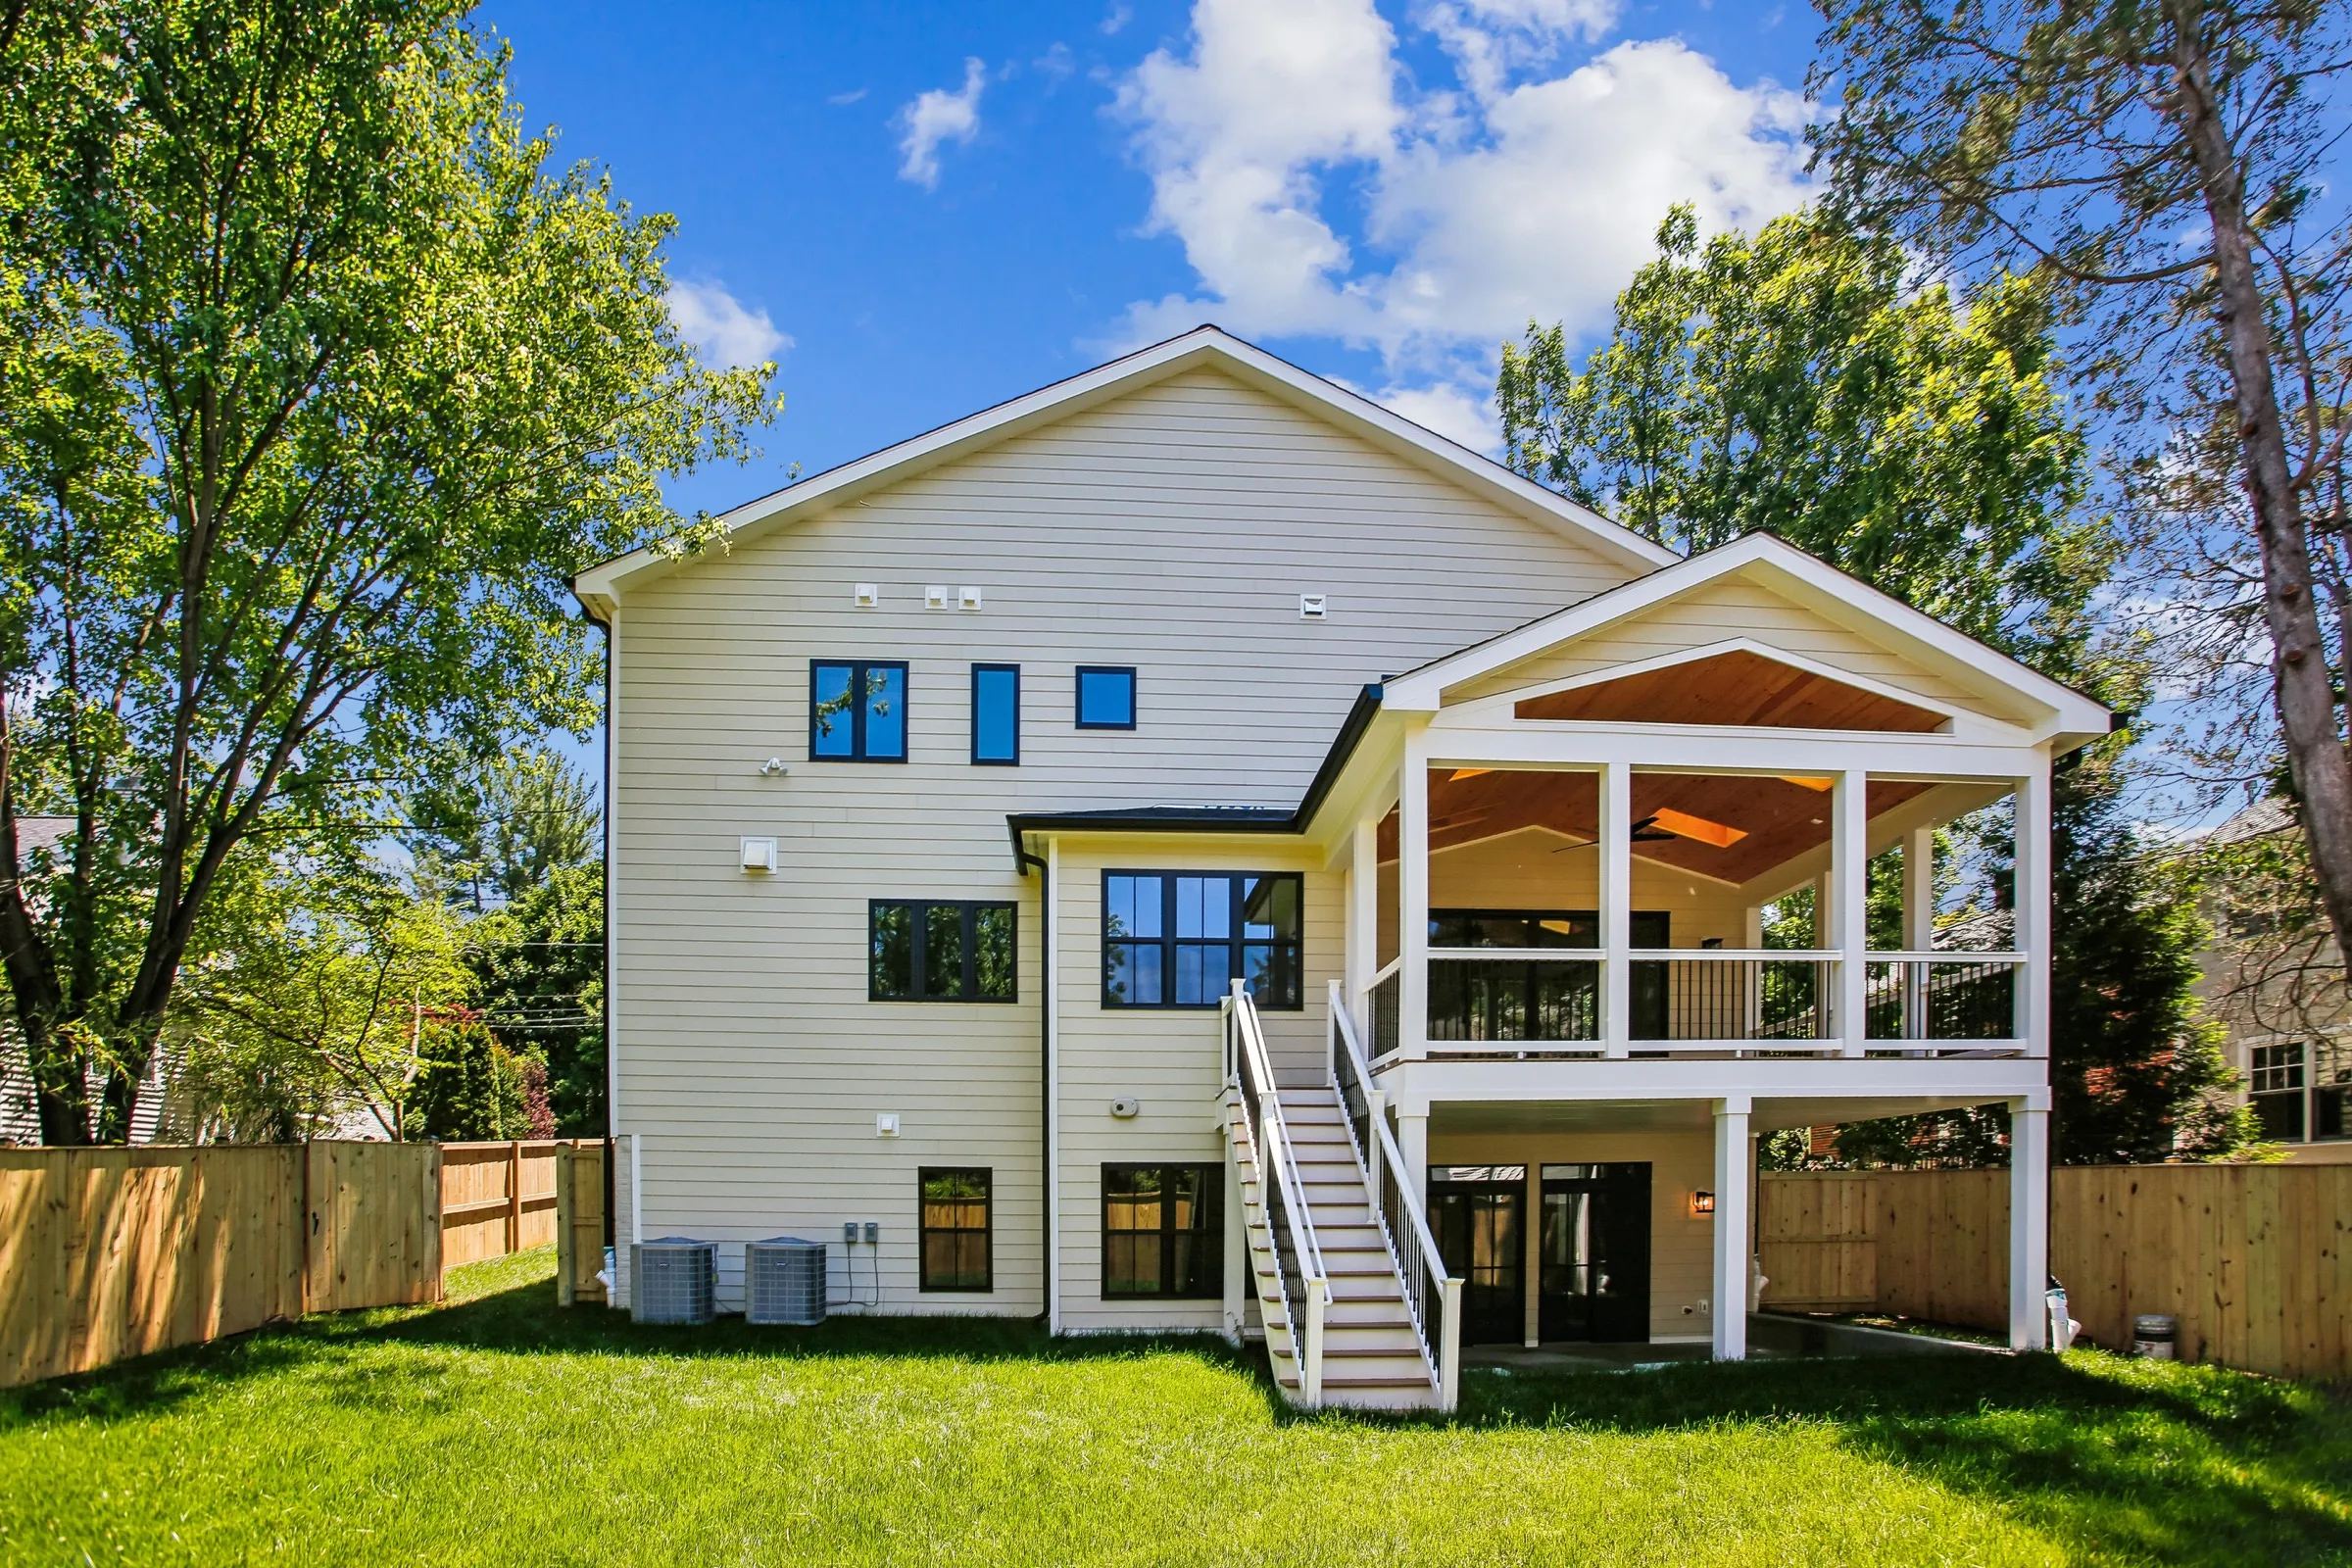
Teardown & Rebuild
Build new on the lot you already own. Same address, new house.
Some of the best lots in Bethesda, Potomac, and Kensington are carrying houses that have run out their useful life. We tear them down and build new, including on the constrained lots other builders pass on: tight setbacks, fixed waterfront footprints, environmental review.
Some of the best lots in Bethesda, Potomac, and Kensington are carrying houses that have run out their useful life. We tear them down and build new, including on the constrained lots other builders pass on: tight setbacks, fixed waterfront footprints, environmental review.
The hardest part of a teardown is the decision before it: whether the house is worth saving, or the lot is worth more without it.
We make that call professionally. We build and sell 5 - 10 spec homes a year on our own lots, bought, designed, built, and sold at $1.5M - $3.5M. Every one of those projects starts with the same questions you're asking: what the lot can carry, and what the county will allow on it. When we evaluate your property, you get the same analysis.
This page is for 2 kinds of owners. The first already lives on a good lot - a 1950s rambler in Wyngate, an aging colonial in Kensington, a cottage that has been remodeled twice and still doesn't work - and is weighing 1 more major renovation against starting over. The second doesn't own the lot yet: they've found a property listed "value in land" and want a builder who can tell them, before closing, what it will take to put a new house there.
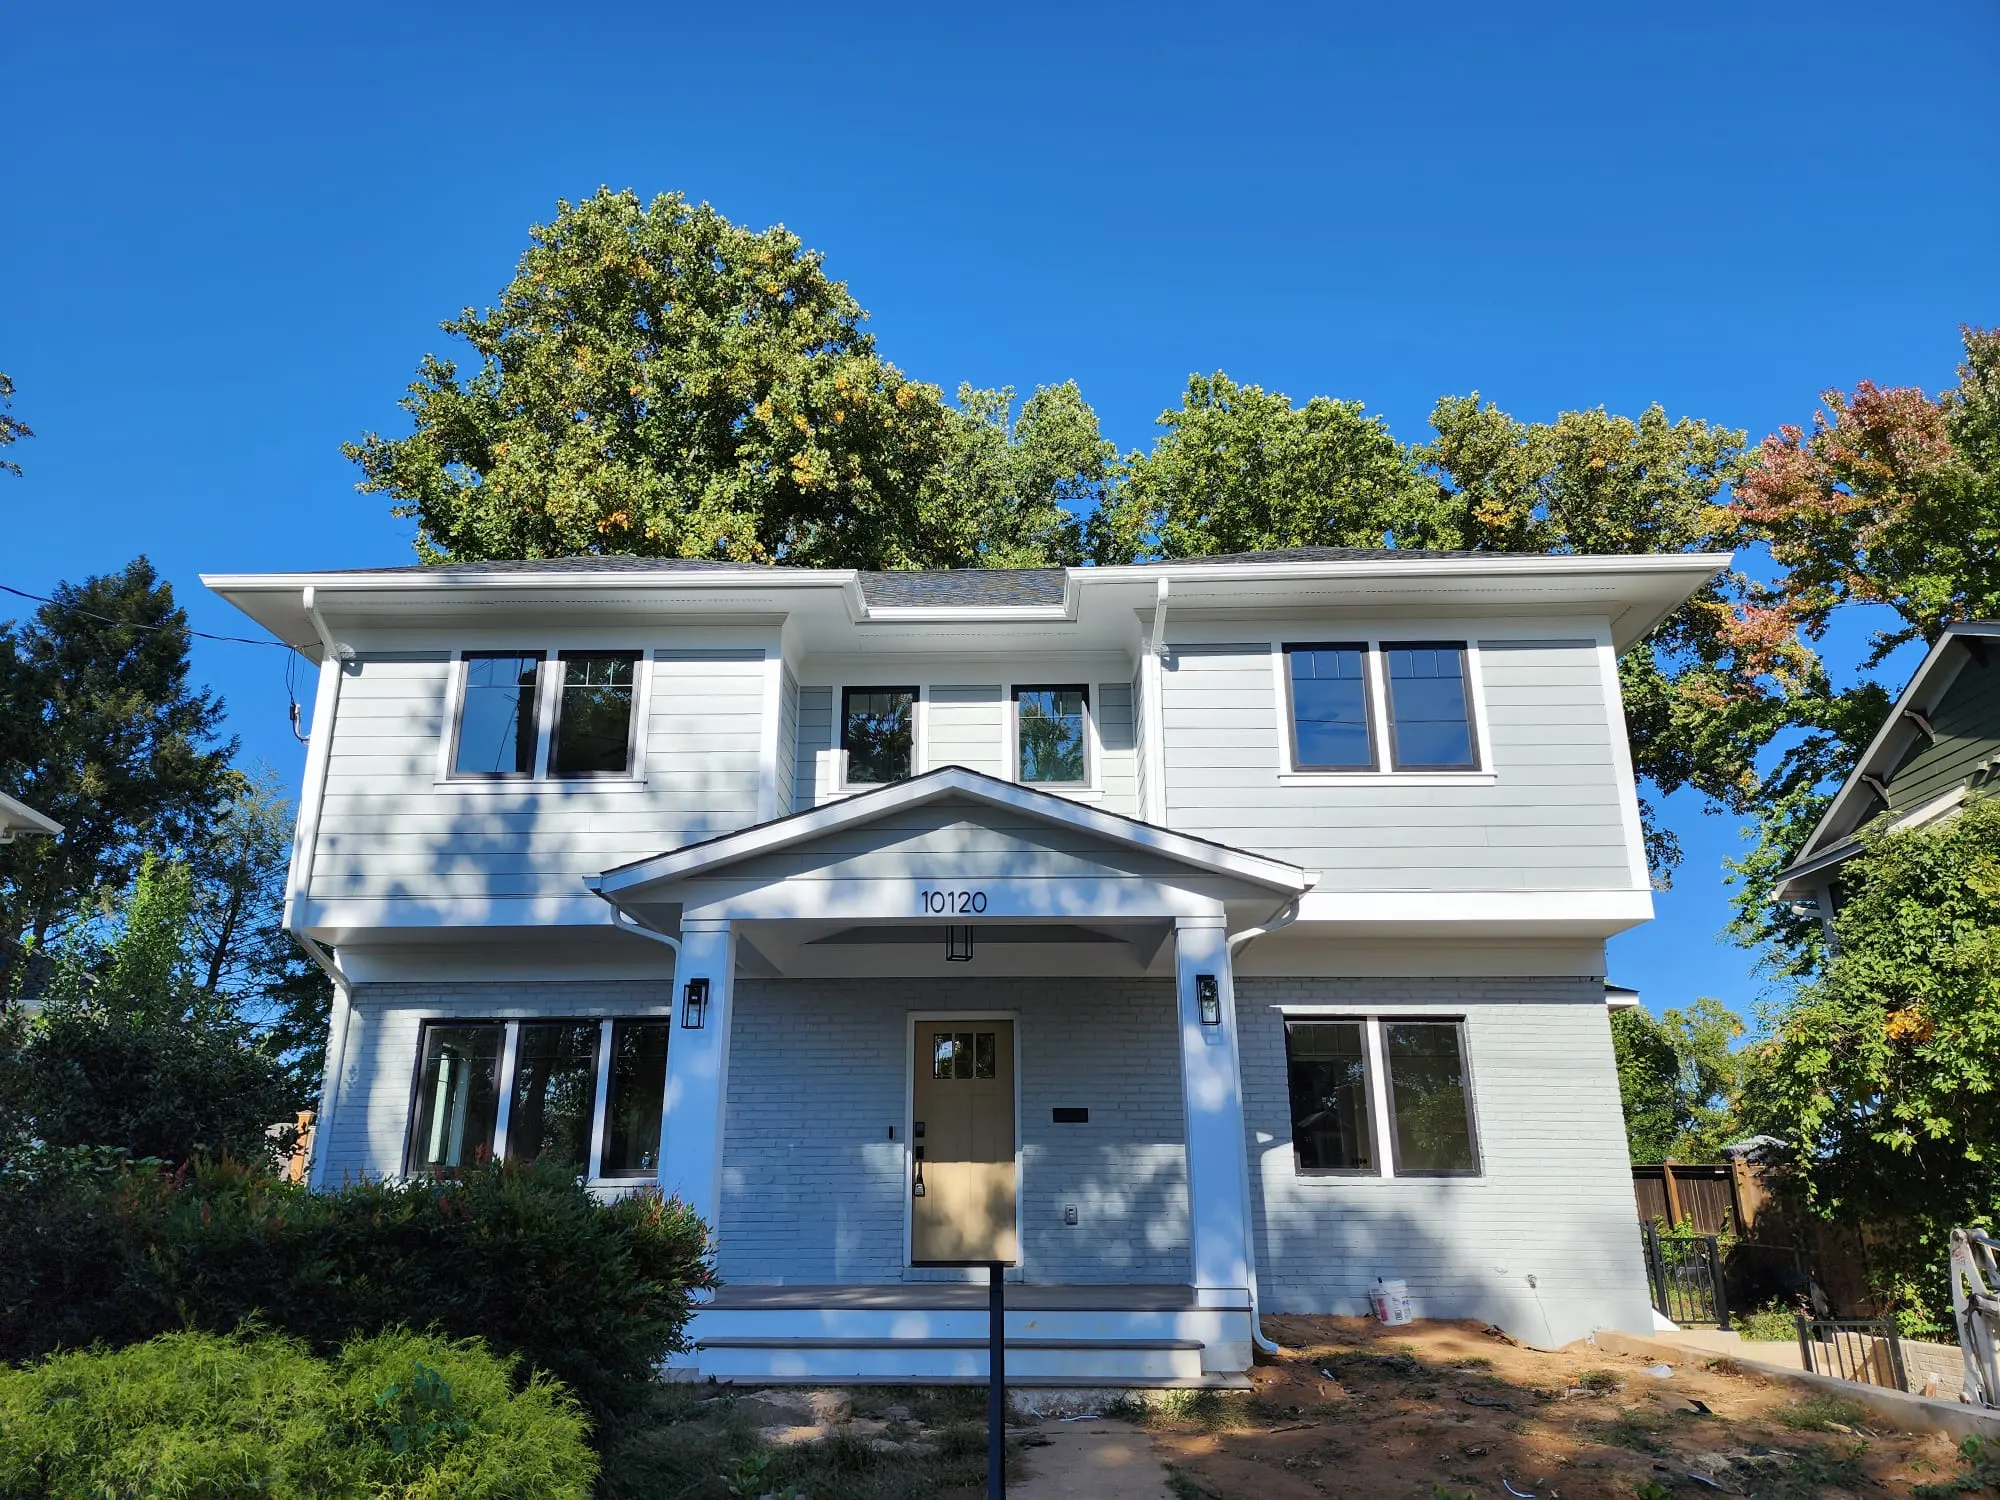
Either way, you own the land (or you're about to), and you can bring it to us at any stage: with an architect's full drawing set, with a plan you bought online, or with nothing but the deed and a wishlist. We've taken all 3 to a finished house, the same paths our custom homes in Bethesda start from. And since 2007 we've done it on lots most builders would rather not touch: waterfront setbacks, same-footprint restrictions, environmental review. On one small Bethesda lot, that meant fitting an 8,000-square-foot house within the county's rules.
The math matters too, so we put it on the table. Below you'll find what a teardown-rebuild typically runs against a major remodel, what drives the cost, and what Montgomery County will want to know before it issues a permit.
We read the lot before anyone draws a house. It's the cheapest way to avoid an expensive mistake.
Setbacks, lot coverage limits, height restrictions, septic and well constraints, stormwater requirements, tree protection - these decide what your new house can be, and they vary block by block in Montgomery County. We pull the zoning data, walk the property, and tell you what the lot supports before design money is spent. Because we run this analysis on lots we buy ourselves, we've learned to spot the deal-breakers early: the easement that eats the buildable area, the grade that doubles the foundation cost, the protected tree in exactly the wrong place.
Taking a house down is a permitted, sequenced job. From permit to graded site.
Demolition in Montgomery County means a demolition permit, utility disconnections signed off by each provider, sediment control in place before the first wall comes down, and disposal that's documented. We manage all of it - abatement testing where the house's age requires it, the raze permit, the haul-off - and leave you a clean, graded site ready for footings.
When the county says "same footprint," we build to the inch. Waterfront rules included.
Waterfront parcels, conservation easements, and nonconforming lots often come with a hard rule: the new house must sit exactly where the old one did. We've built under that rule, including a waterfront rebuild where the county fixed the footprint before a single line was drawn (the full story is below). If your lot comes with conditions, that's not a reason to walk away; it's a constraint we've designed around before.
You bring the land. We build the house. At whatever stage you're starting from.
The build itself runs like every Colonial project: design and construction under one roof, a construction schedule and a selection schedule shared from day one, and a construction contract with a detailed line-item budget agreed before construction begins. Bring your architect's plans, a plan you found online, or just the lot. We'll start from whichever you have.

5 steps from old house to new keys. In order, on a schedule you can see.
- Feasibility. We evaluate the lot - zoning, setbacks, utilities, grade, trees, any environmental overlay - and give you a straight answer on what it supports and roughly what that costs. If the math favors remodeling instead, we'll say so.
- Design. Working from your plans, an online plan, or a blank page, we shape a house the lot can carry and your budget can finish. Where a plan you bought needs adapting to county rules, we adapt it.
- Permits. Building permit, demolition permit, sediment control, and, on waterfront or environmentally regulated parcels, the environmental review that comes with them. We've carried owners through this process before; it's slower than anyone wants, and it goes faster when the submission is right the first time.
- Demolition. Utilities cut and certified, abatement handled, the house down and hauled, the site graded and controlled.
- Build. Foundation to final walk-through, with every selection made by you or approved by you.
What a teardown-rebuild costs, and what drives it.
A full teardown and rebuild costs more than a major remodel of comparable scope, and on the right lot it returns more. Our custom work has historically ranged from $350K to $3M+ depending on size and finish level.
Custom work historically, depending on size and finish level.
Our own spec homes, bought, designed, built, and sold.
A construction contract and detailed budget agreed before work begins.
What moves the number on a teardown specifically:
- Demolition + disposal - the permit, abatement if the house's age requires testing, machine time, and haul-off.
- Utilities - disconnection and reconnection, and upgrades where 70-year-old service can't feed a modern house.
- Foundation - a new full foundation is a real line item a remodel doesn't carry; grade and soil conditions move it further.
- County requirements - stormwater management, sediment control, tree protection, and any environmental conditions attached to the lot.
What the rebuild buys that a remodel can't: a house with no inherited problems. New structure, new systems, new envelope, a layout designed for how you live instead of negotiated around 1955 framing. And on most good lots in Bethesda, Kensington, and Potomac, a resale value the renovation could never reach. If your project is genuinely a remodel, our whole-home remodeling page covers that math from the other side.
The Fern Hill rebuild. An internet plan, a fixed footprint, and a finished waterfront home.
The owners of a waterfront cottage came to us with a house plan they'd bought online and no architect. County building restrictions on the waterfront parcel were strict: the new house had to be rebuilt on the exact footprint of the old one. We demolished the cottage and built the new home on that precise footprint. Kevin walked the owners through the permitting process step by step - including the environmental requirements that come with waterfront work - and, since they were managing the budget themselves, gave design suggestions throughout that kept costs in check without flattening the design.
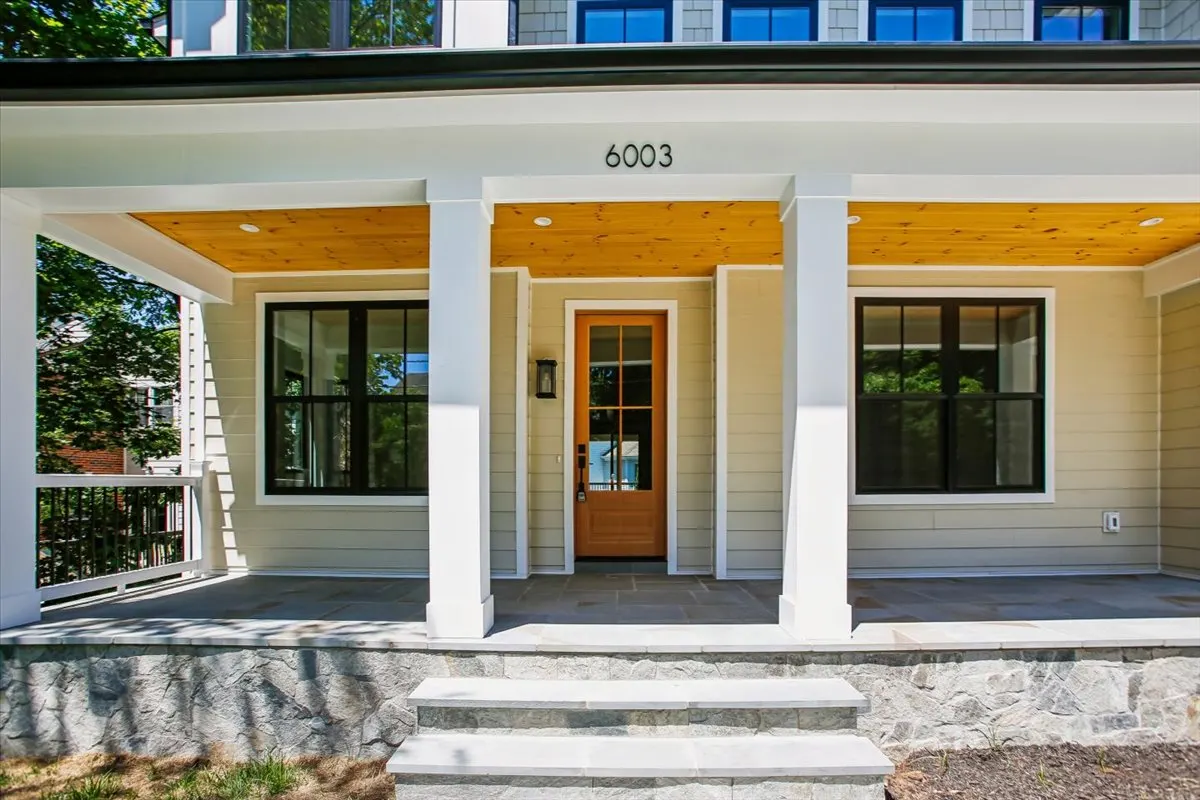
"Kevin worked with us through the permitting process to ensure building and environmental requirements were met." - Fern Hill client, 2016
That project is one reason we take on constrained lots. The rules were strict, the plan needed professional development when it arrived, and the house was finished on budget and on the required footprint.
Tell us about your property. We'll tell you what it can become.
Send the address and where you are in the process, and we'll come back with a straight read on feasibility: what the county will allow and roughly what it will cost.
From the portfolio
 Sold
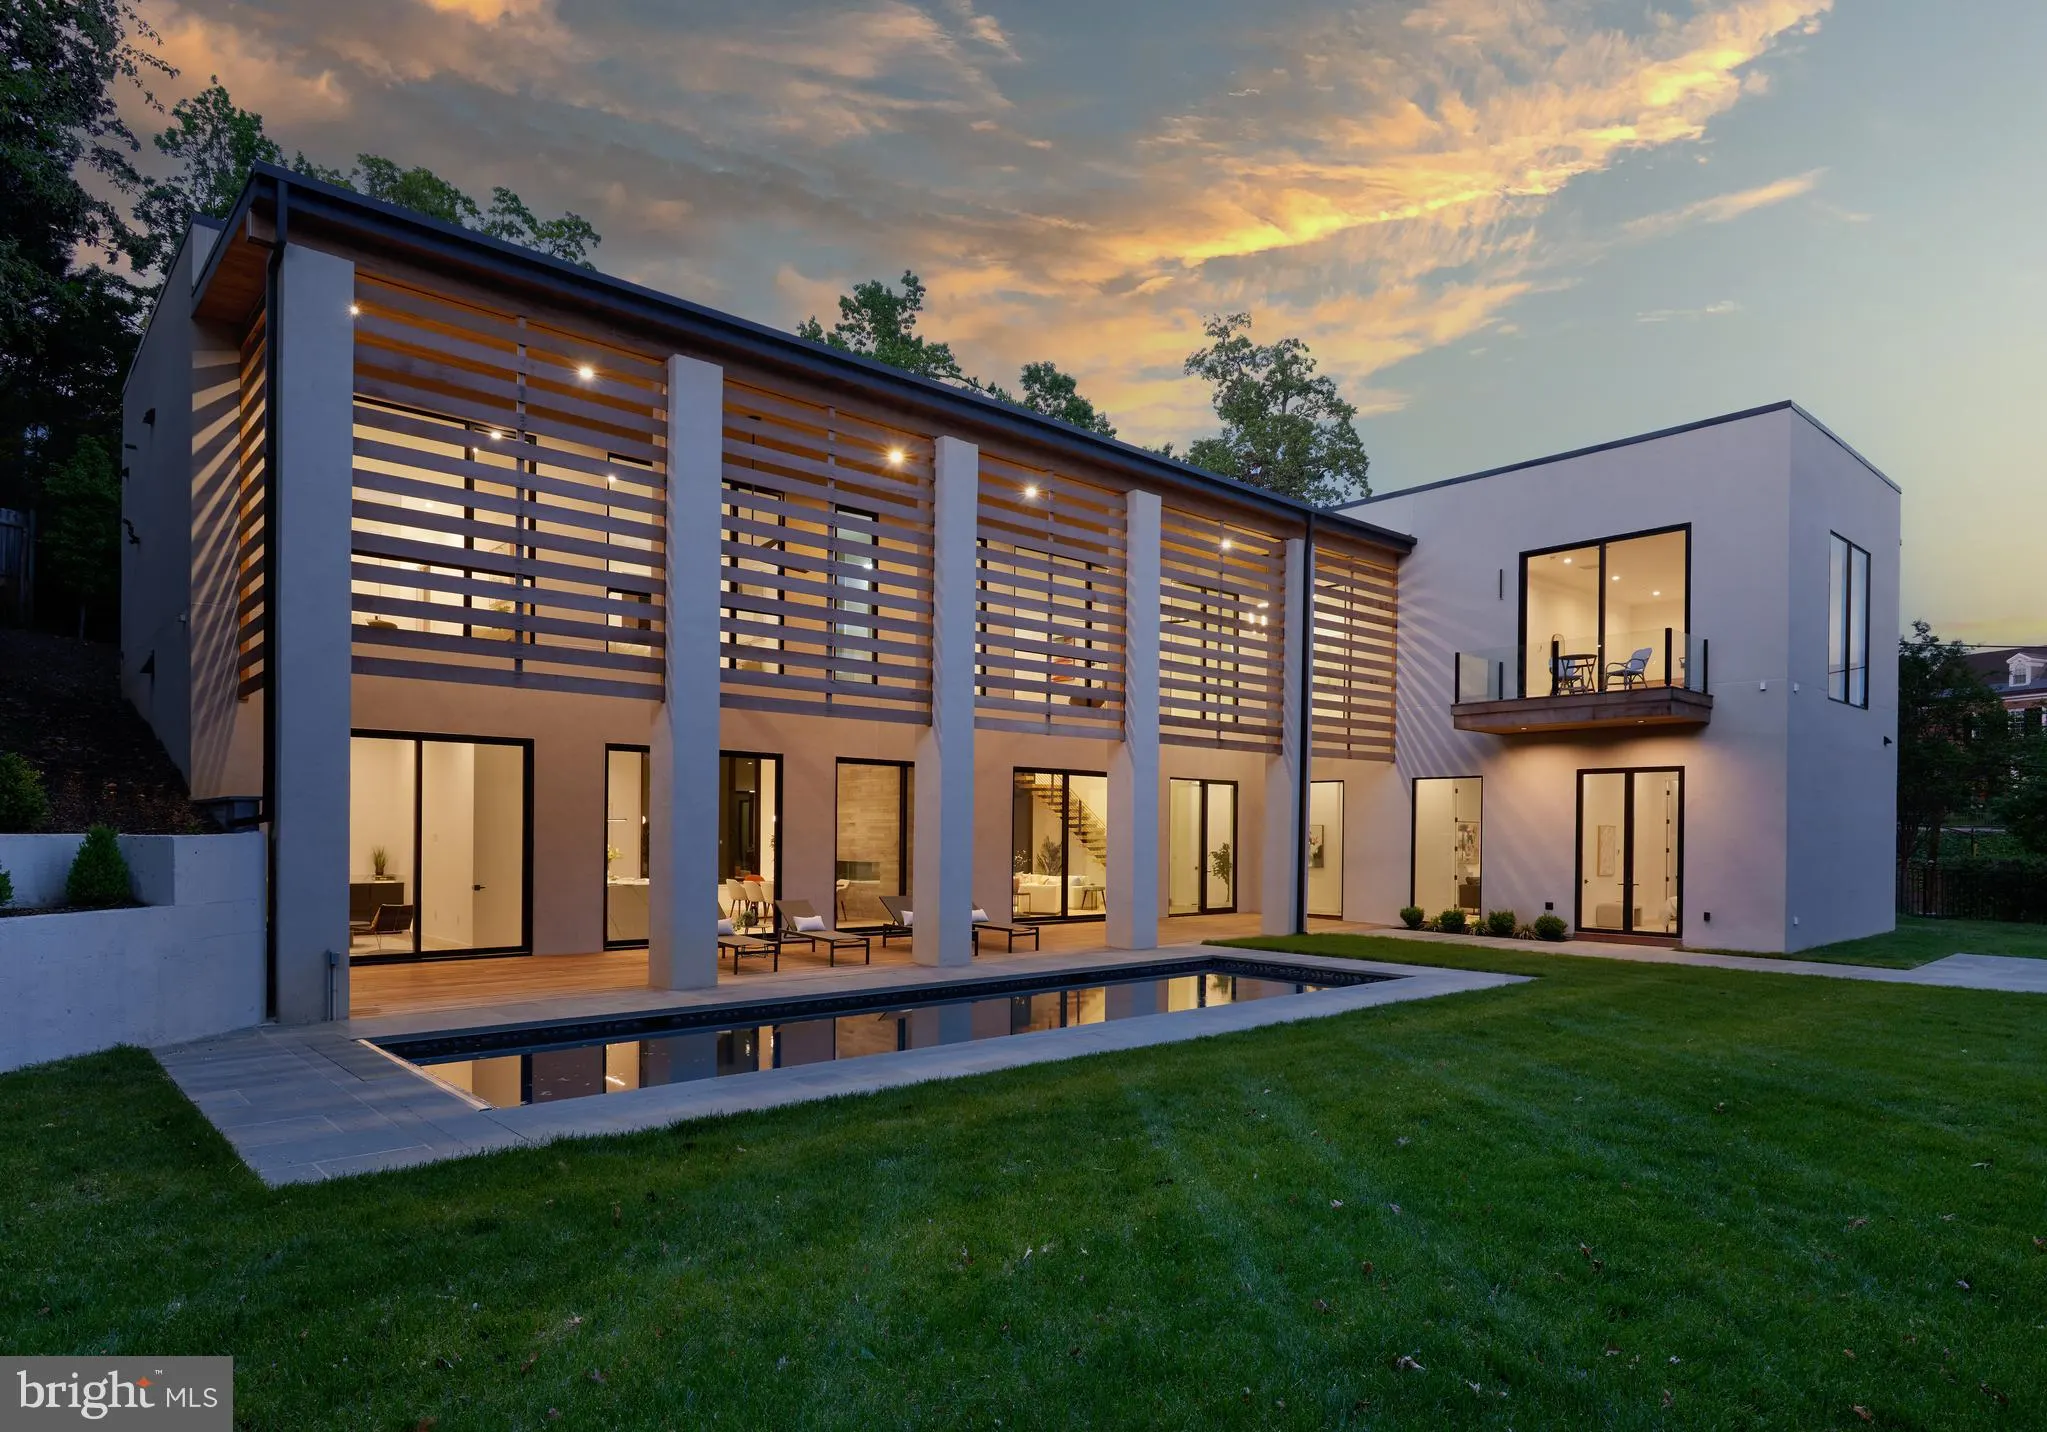
Sold6003 Melvern Drive
Wyngate, Bethesda
 Sold
Sold2800 32nd Street NW
Massachusetts Avenue Heights, Washington, DC
 Sold
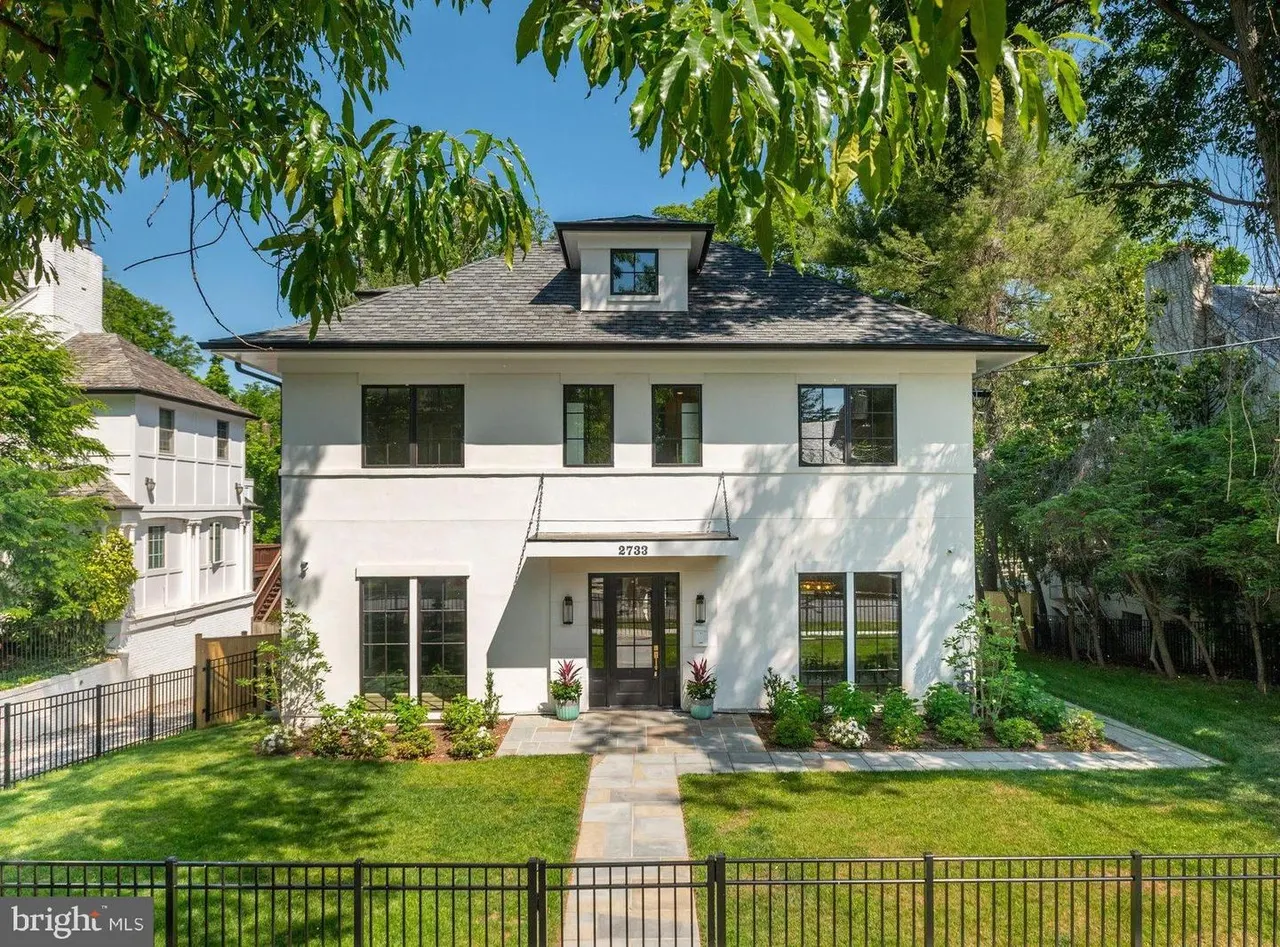
Sold2733 Chesapeake Street NW
Forest Hills, Washington, DC
 Sold
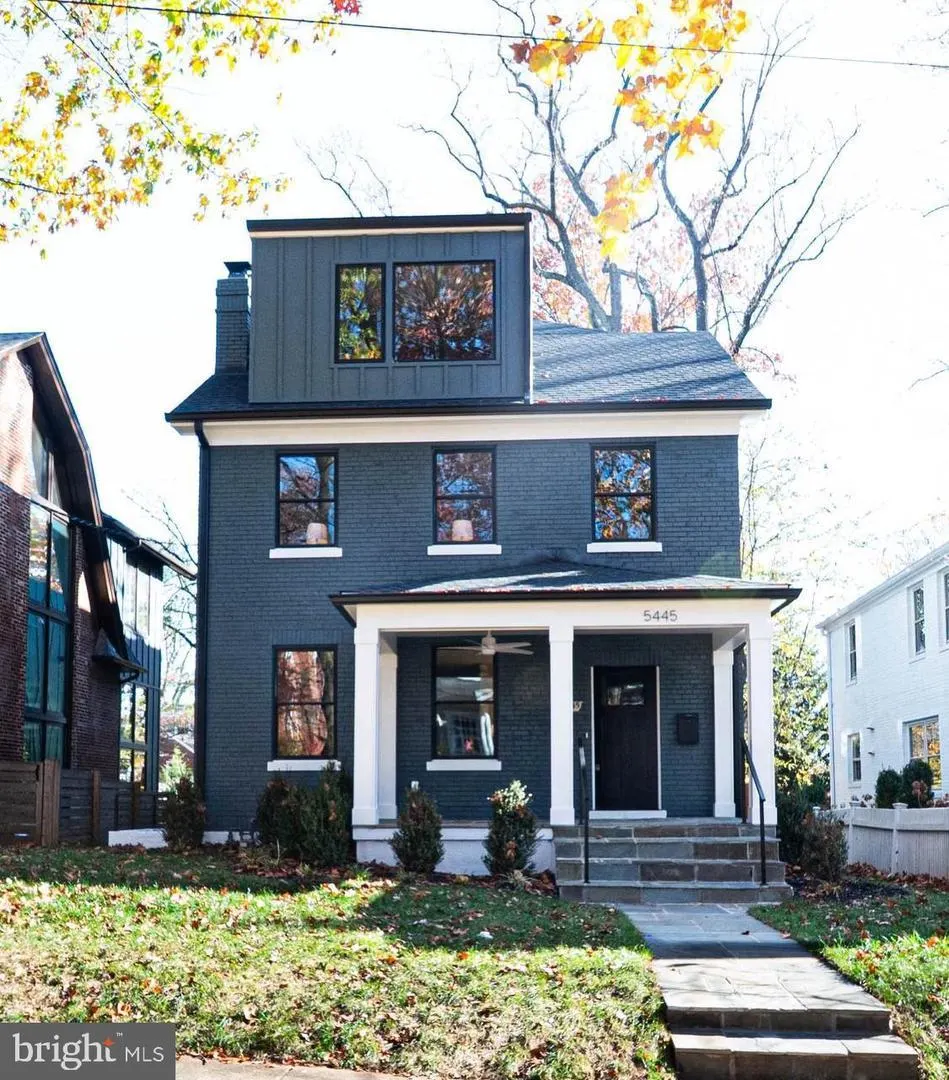
Sold5445 33rd Street NW
Chevy Chase, DC
 Sold
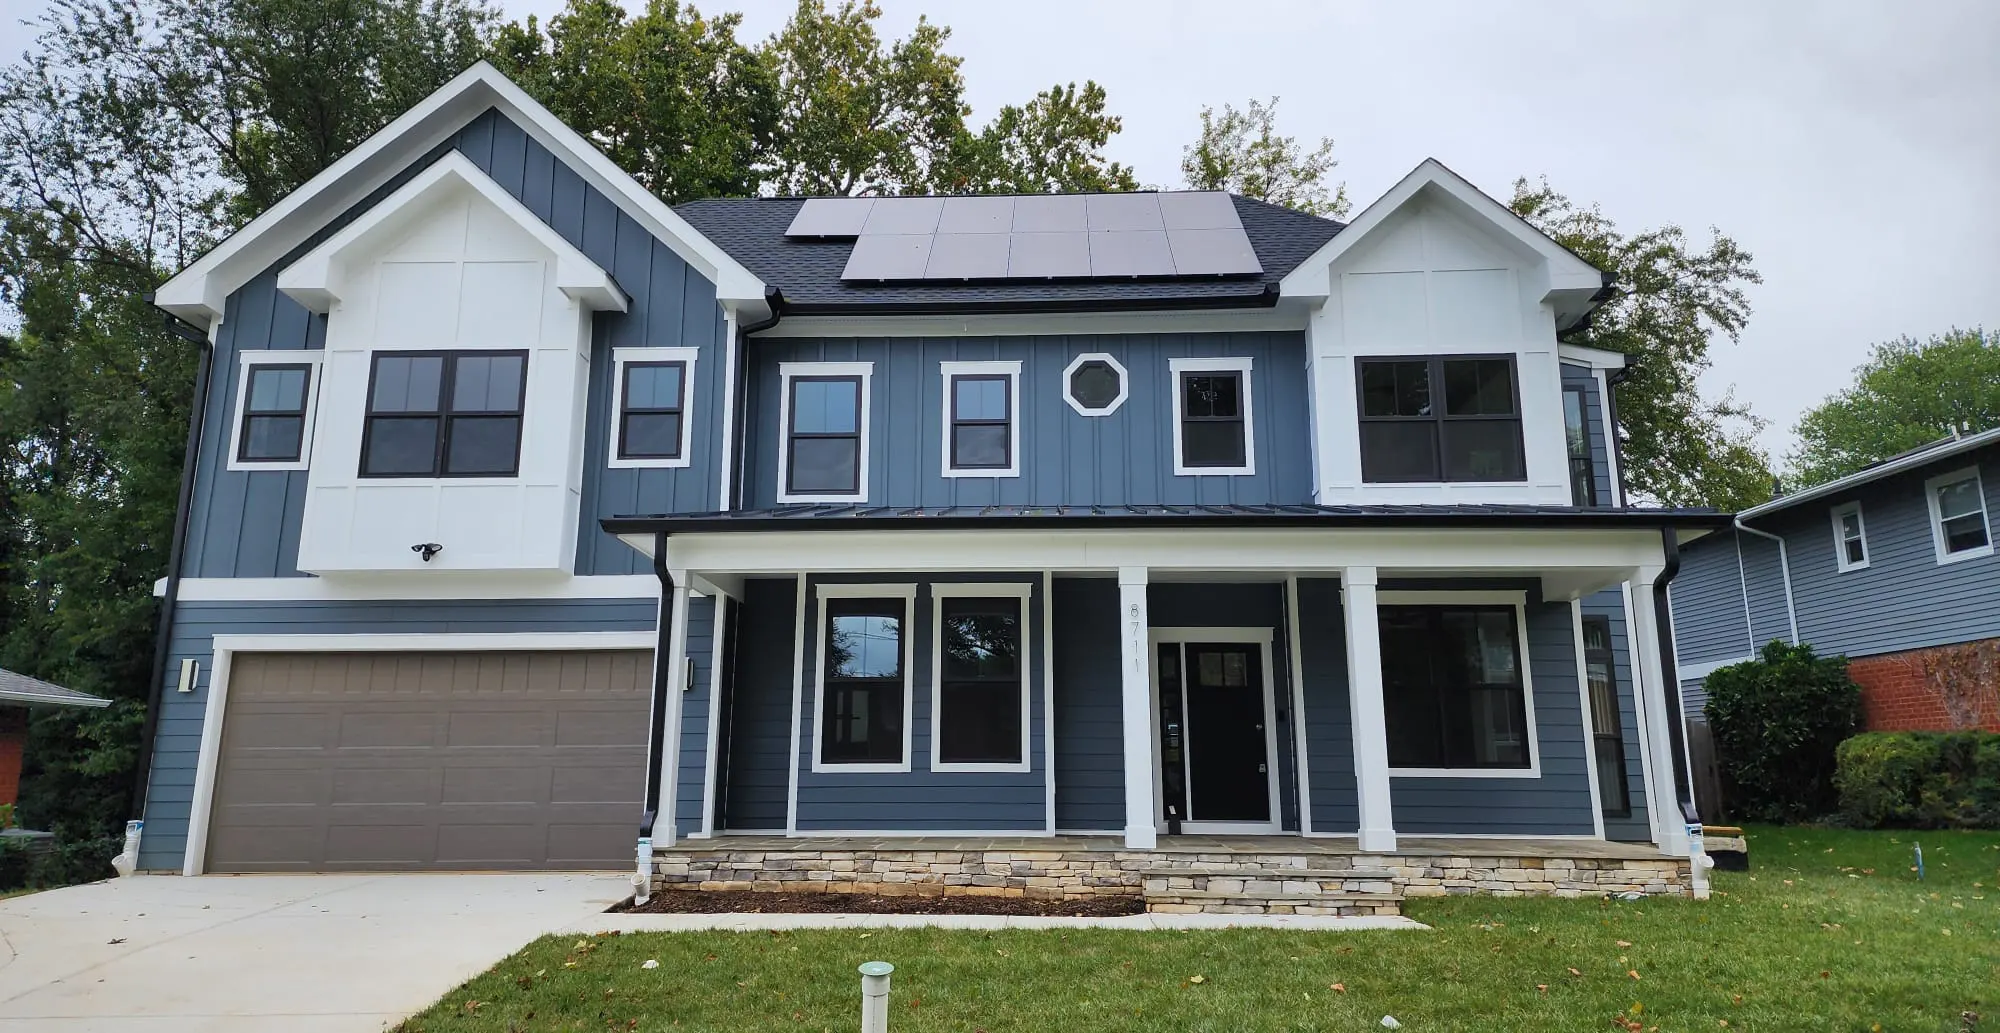
Sold8711 Irvington Avenue
Bethesda
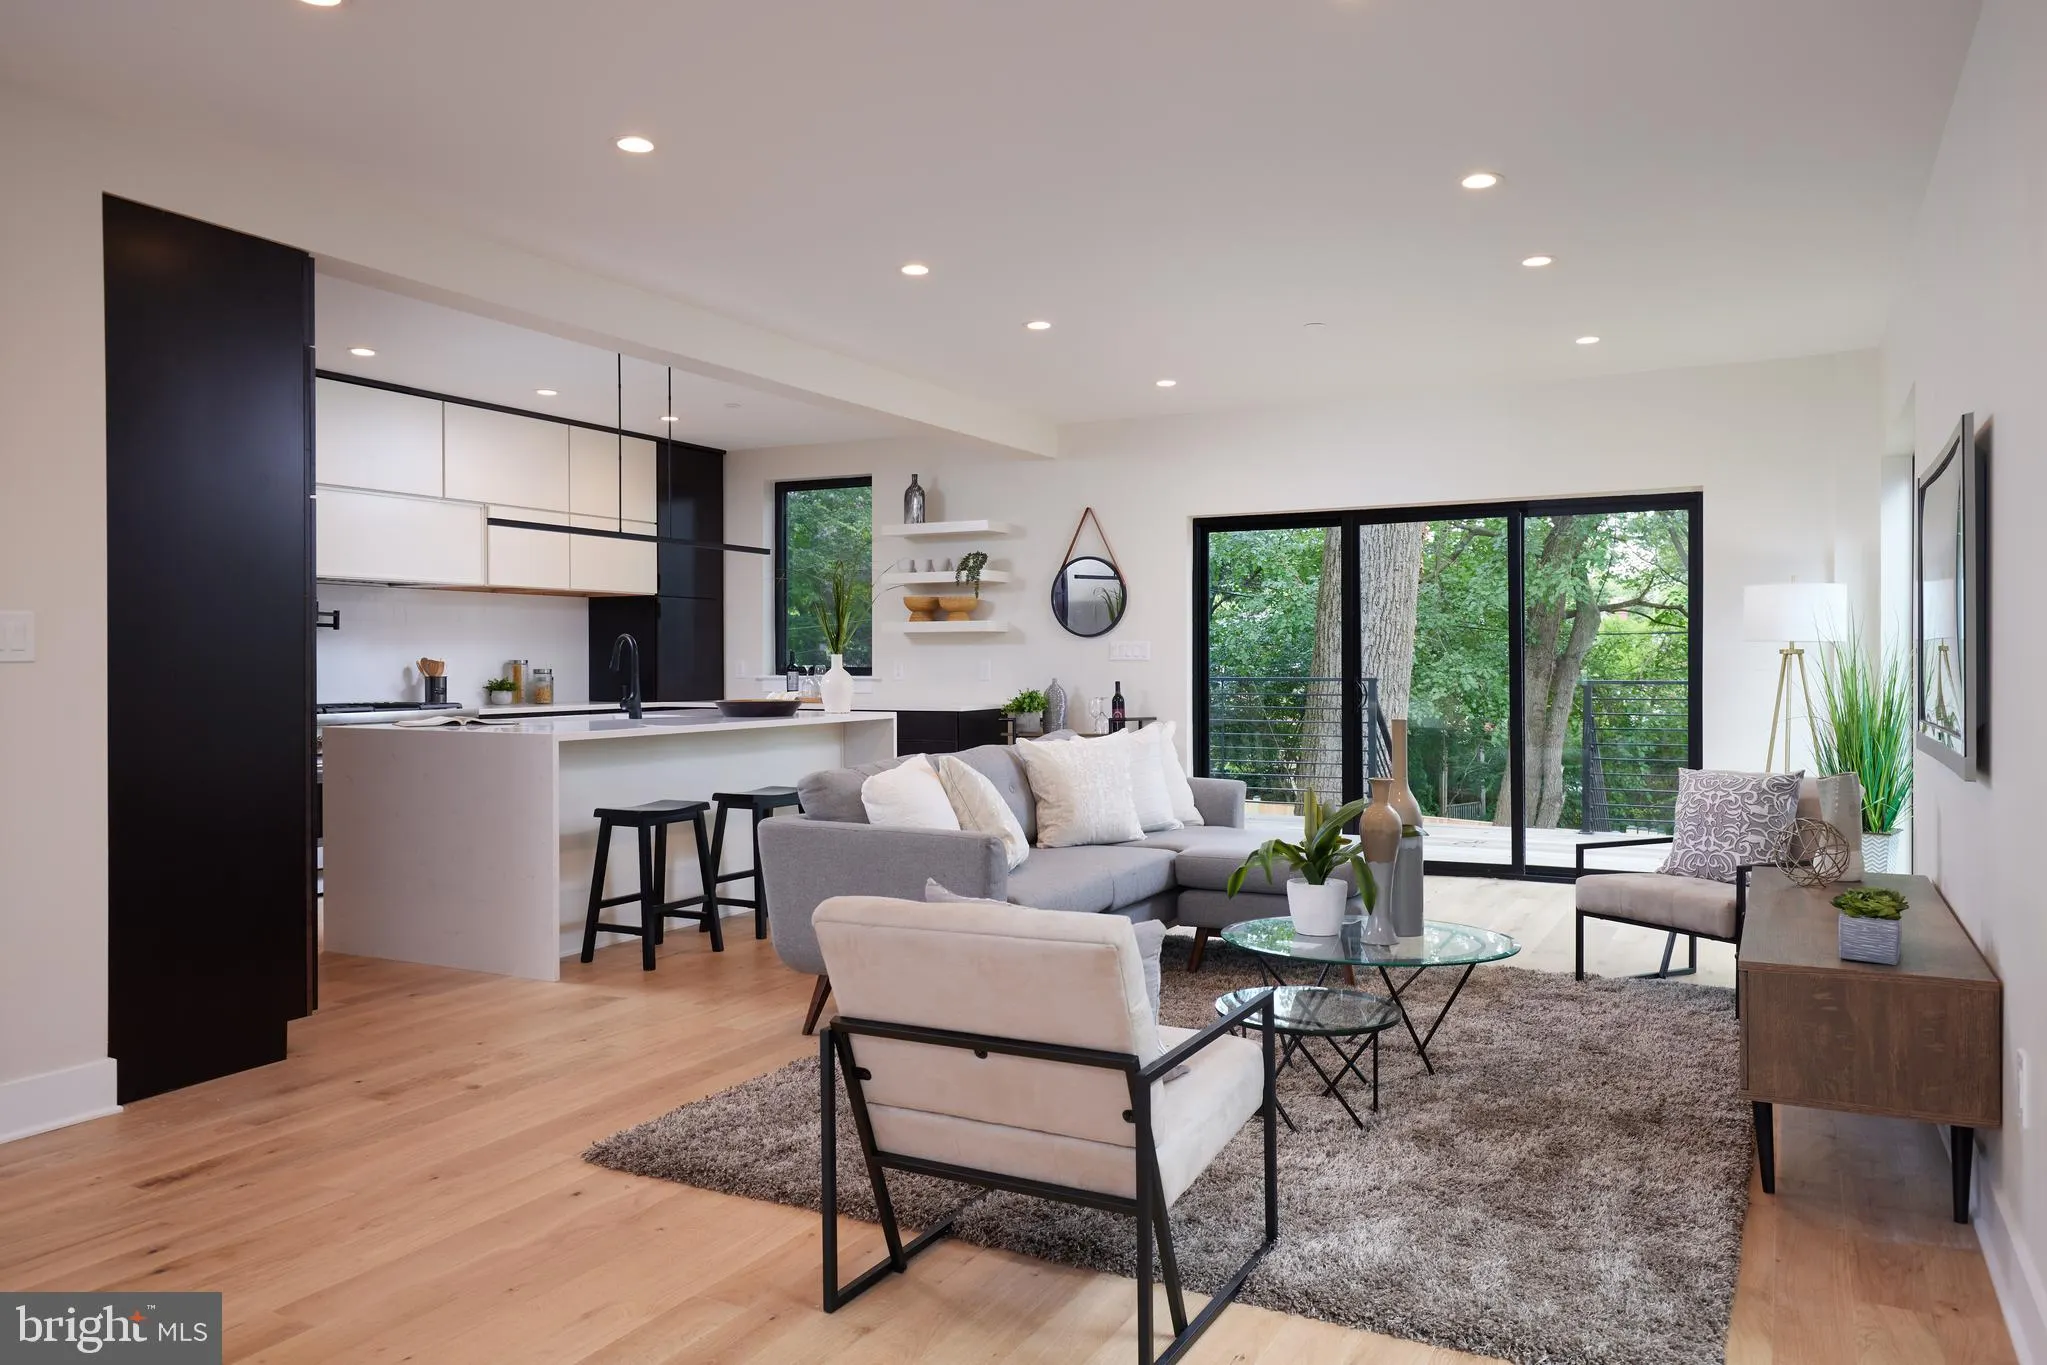 Sold
Sold5437 33rd Street NW
Chevy Chase, DC
Teardown FAQs. Lots, zoning, timelines, and costs.
Is my lot a good teardown candidate?
The strongest candidates share 3 traits: a desirable street, a house whose repair list rivals its value, and zoning that allows meaningfully more house than what’s standing. We evaluate teardown lots constantly for our own spec projects, so we can usually tell you within 1 site visit whether the math works, and we’ll tell you if it doesn’t.
What do Montgomery County rules allow me to build?
It depends on your zone and your specific lot. Setbacks, lot coverage, building height, and stormwater rules set the envelope; overlays like waterfront buffers or conservation easements can tighten it further - sometimes down to the existing footprint. We pull the zoning analysis for your parcel as part of feasibility, before design begins.
How long from demolition to move-in?
Plan on a design and permitting runway before demolition, then construction from demolition to keys. Montgomery County permitting is slower than anyone wants, and environmental review adds time on regulated lots. We share the construction schedule from day one, so you always know where the project stands.
Can we keep the existing foundation?
Usually not, and usually you shouldn’t want to. A foundation poured for a 1950s rambler is rarely sized, placed, or built for a modern 2-story house, and reusing it can drag old problems into a new home. There are exceptions (same-footprint rules sometimes change the calculus), and we’ll assess yours honestly during feasibility.
Should I tear down or do a major remodel?
Run both numbers. When a remodel touches the foundation, the roofline, most systems, and most rooms, its cost climbs toward replacement cost while still leaving you with old bones. Once it gets that close, the rebuild usually wins. We’ll price your project both ways, and the whole-home remodeling page covers what a serious remodel involves.
I haven’t bought the lot yet. Can you look at it first?
Yes, and please do it before you close. We evaluate lots before purchase the same way we vet lots for our own spec builds. A 1-hour walk-through can surface the easement, grade, or environmental condition that changes what the property is worth to you.
Tell us about your project. We'll tell you what it takes.
Fill out the short form and we will call you to set up a consultation, or skip the form and call us directly: 443-752-5621.