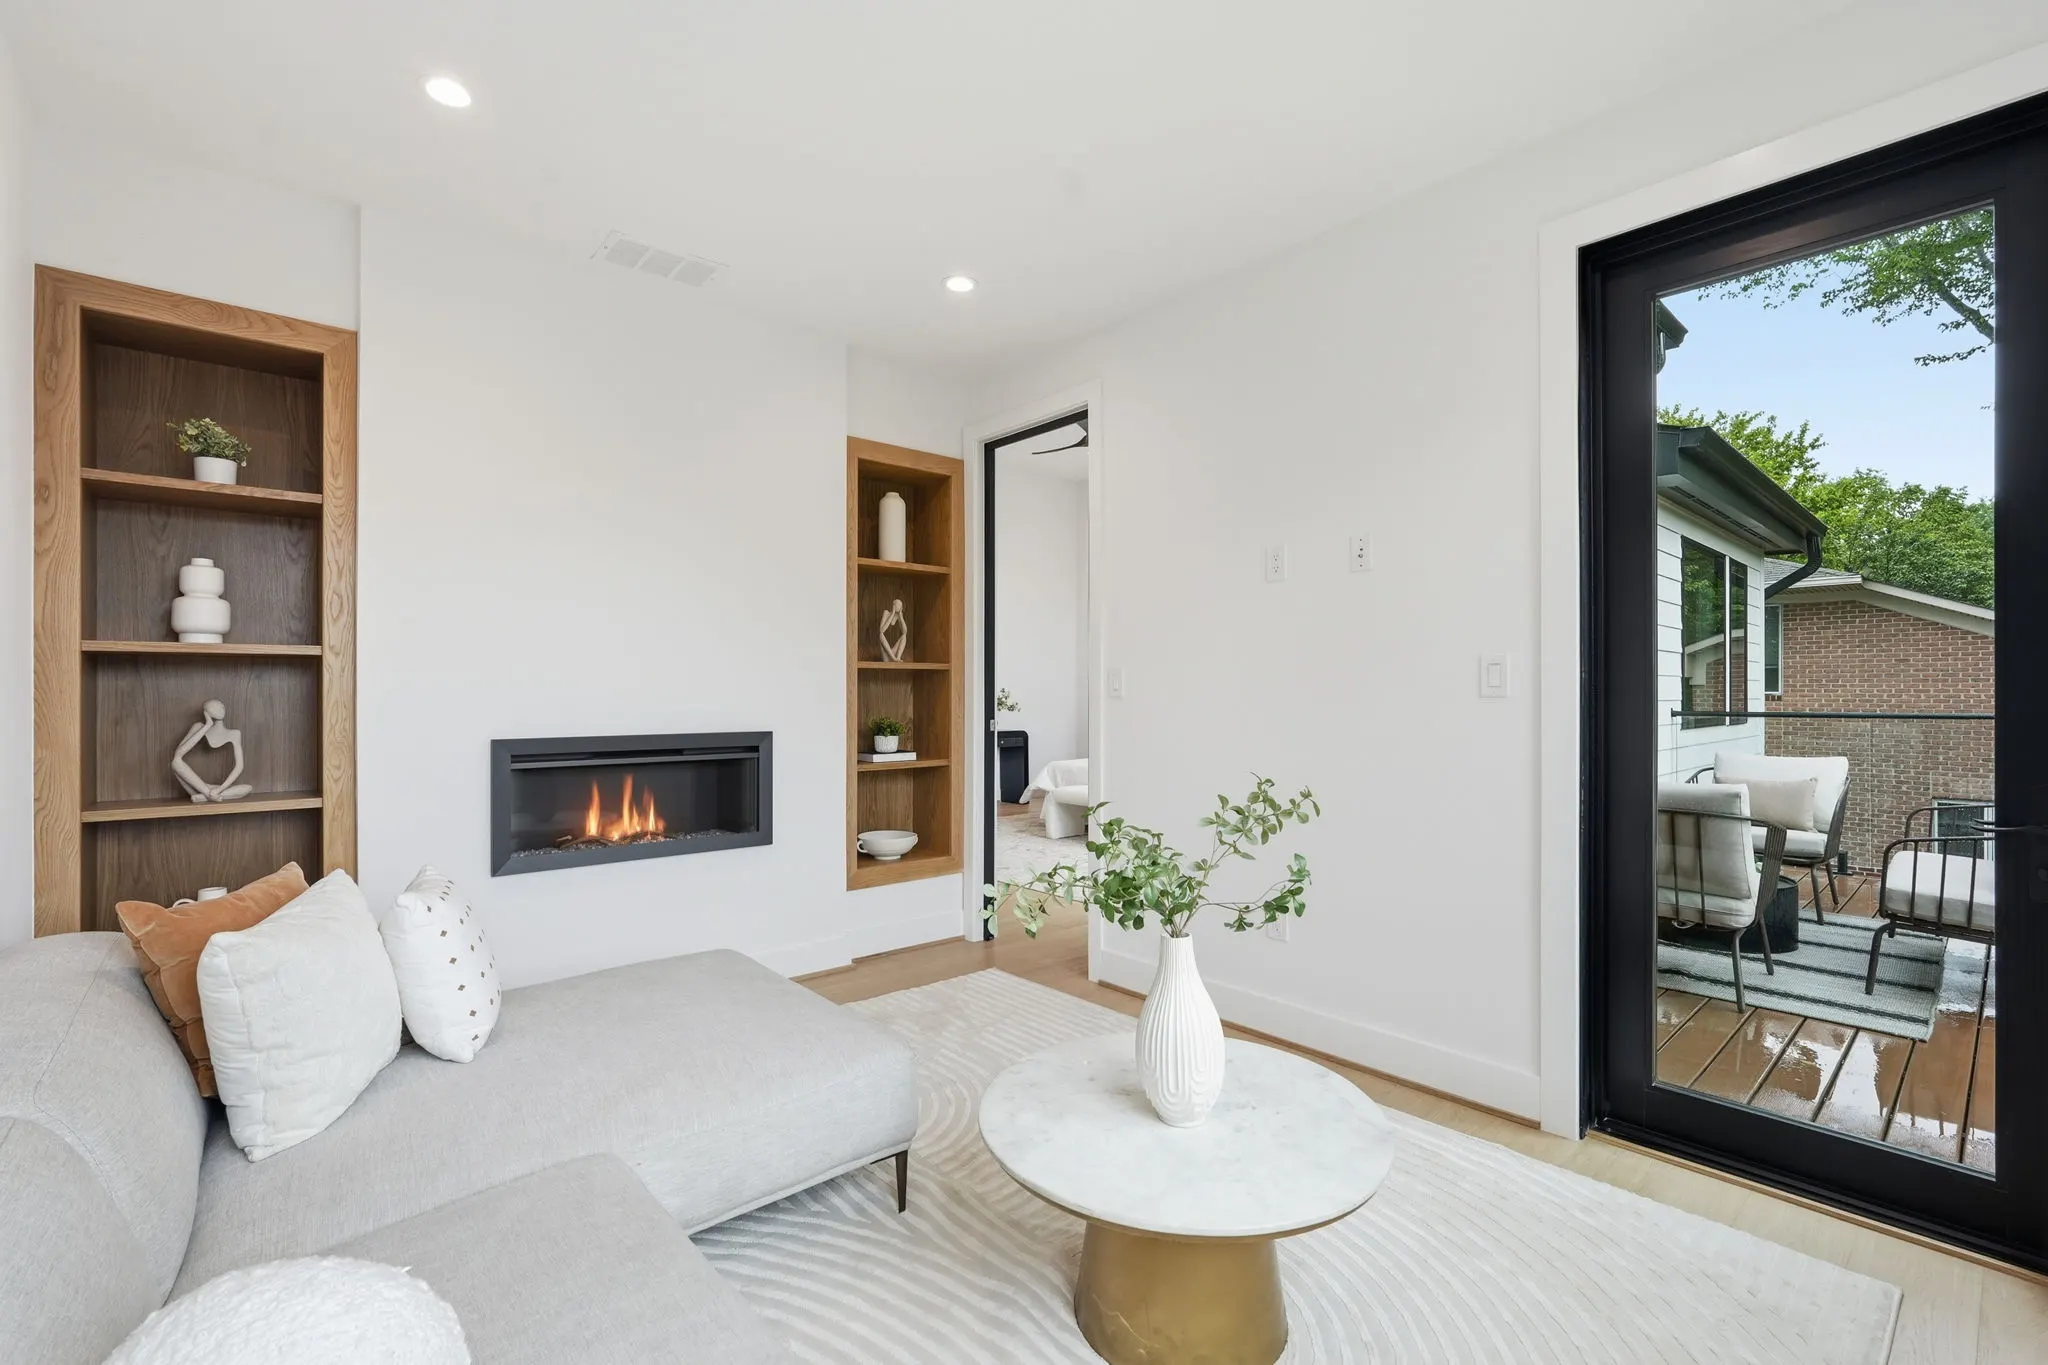
Whole-Home Remodeling
The house stays. Everything that doesn't work goes. Same address, a better plan.
Whole-home remodeling for Bethesda, Kensington, & DC houses with good bones and bad layouts - designed, priced line by line, and built by the same locally-licensed design-build firm.
Whole-home remodeling for Bethesda, Kensington, & DC houses with good bones and bad layouts - designed, priced line by line, and built by the same locally-licensed design-build firm.
Most of the houses we remodel were built between the 1940s and the 1980s, and most of them were built well. Solid framing, real lots, established streets in Bethesda, Chevy Chase, and Kensington that you could not buy your way into today. The problem is never the bones. The problem is the plan: a kitchen walled off from the rest of the main level, one full bath serving four bedrooms, a basement that holds boxes instead of people, and not a single closet where you need one.
A whole-home remodel keeps the address, the lot, the trees, and the school assignment. It rebuilds the way the house works. That usually means opening and reconfiguring the main level, adding a primary suite worth the name, finishing the lower level, and replacing the systems behind the walls while those walls are open. Done as one coordinated project, the work costs less and disrupts the household less than tackling the same rooms one at a time over a decade.
This is design-build work: one firm covering both the drawings and the construction. You sit down with us before anything is drawn, the scope gets priced before anything is demolished, and the same team that designed the plan is accountable for building it. We have been building and remodeling in Bethesda, Kensington, and Washington, DC since 2007, and remodeling here is its own discipline: Montgomery County permits, setback and lot-coverage rules on older plats, and the structural surprises that live inside houses from 1952. We carry the Maryland license that governs this work (MHIC 96537), and we handle the permitting, not you.
Who hires us for this: owners who like their street more than their floor plan. Families who priced a move within Walter Johnson or B-CC boundaries and did the math. Couples whose house worked fine with toddlers and stopped working with teenagers. If the structure is sound and the location is right, a whole-home remodel is usually the most rational money you can put into the property. If it is not, we will tell you plainly (see the teardown question in the FAQ).
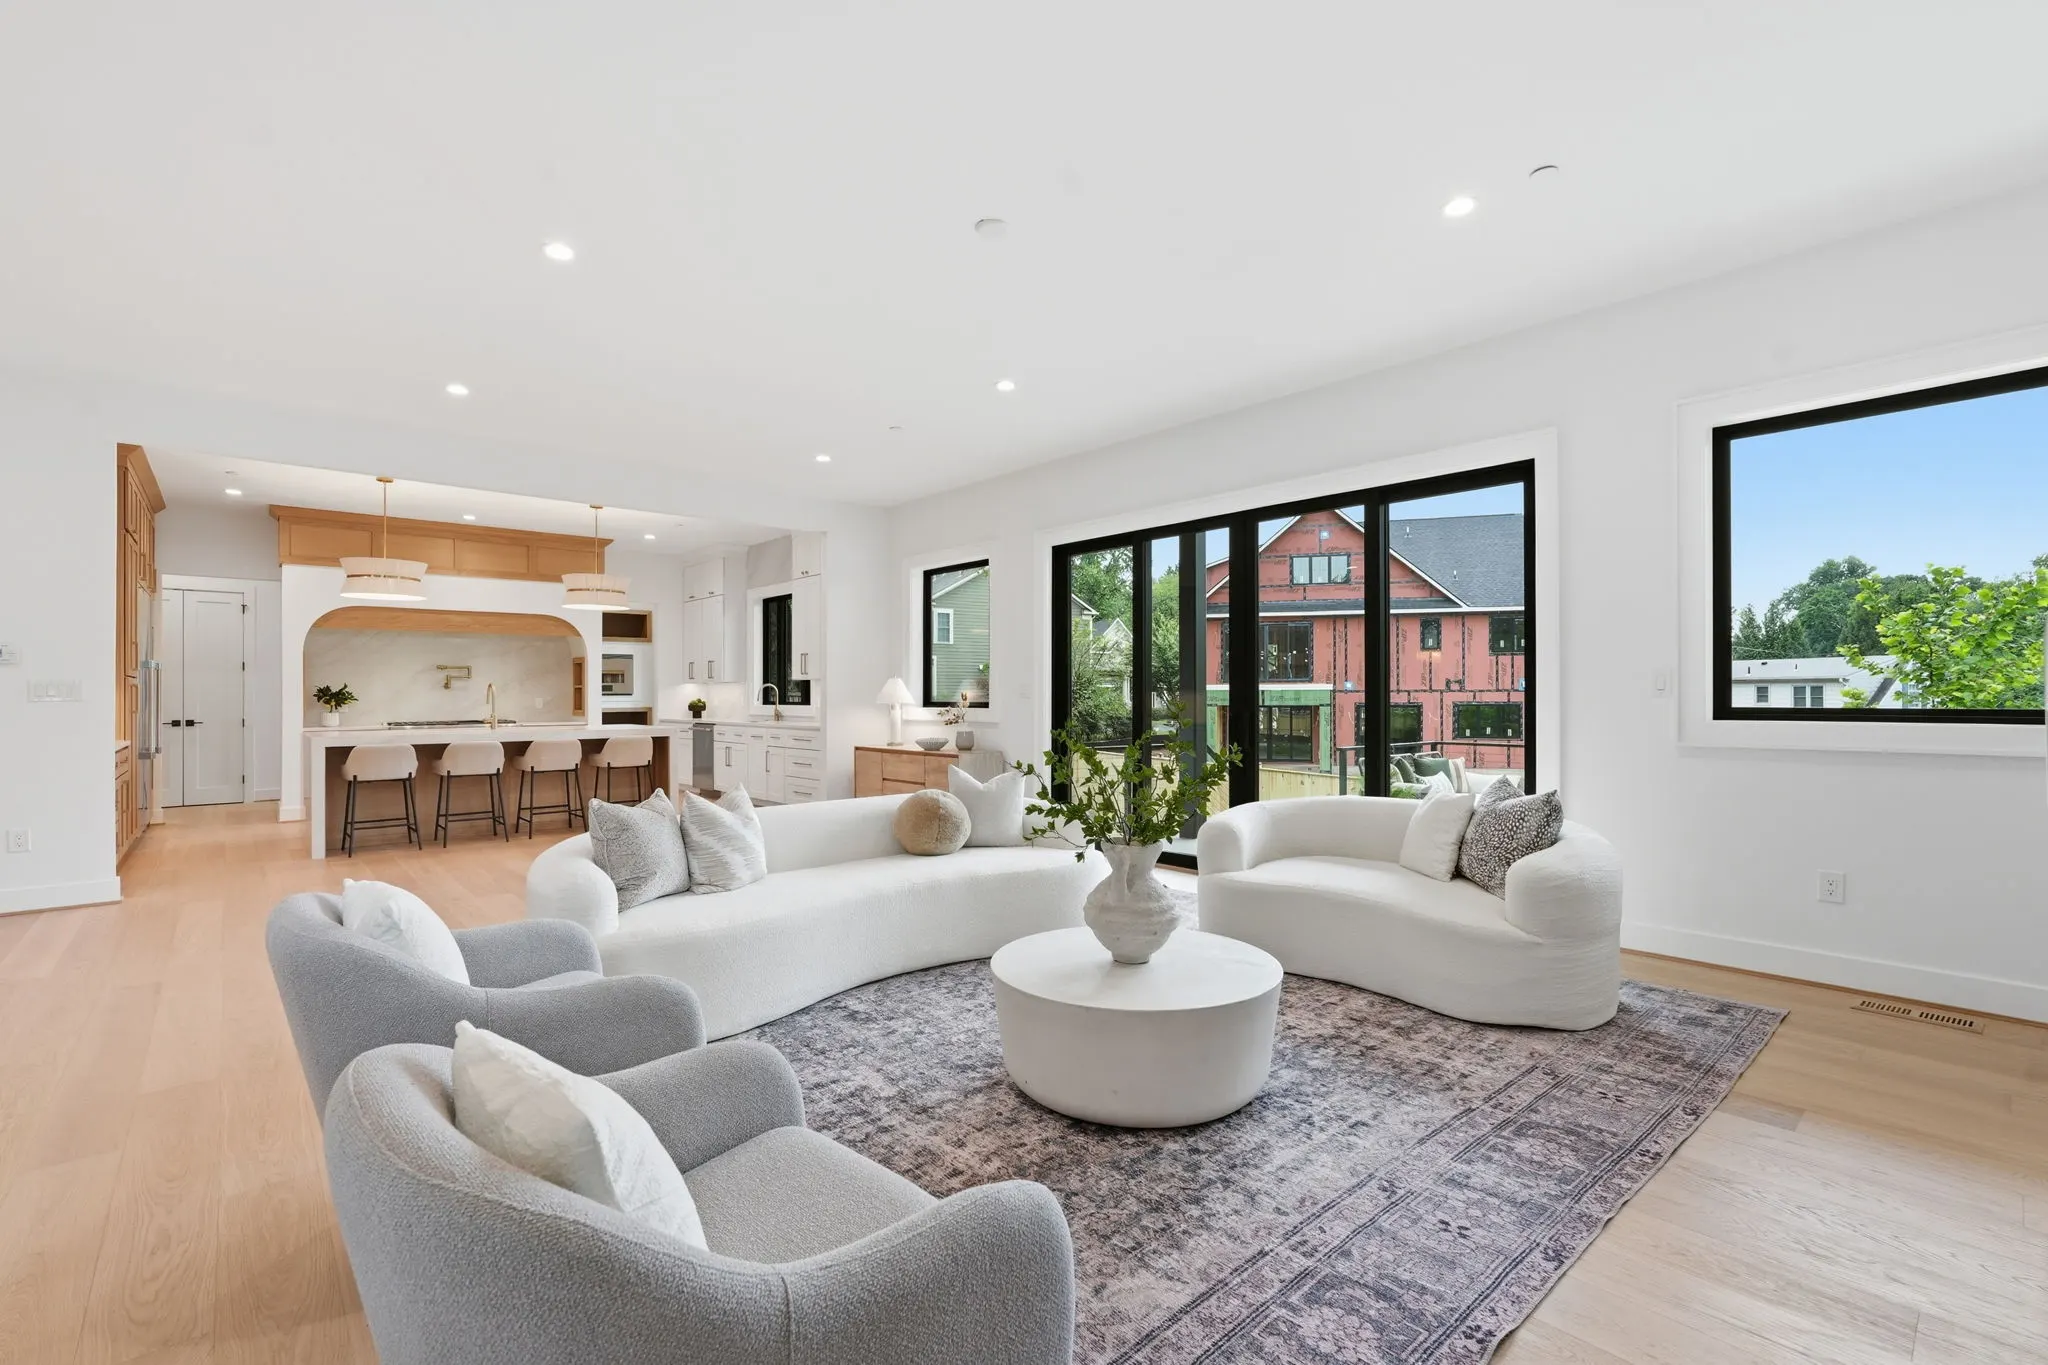
Kitchens and the main level are where most Bethesda remodels start.
The signature move in a mid-century Bethesda remodel is main-level reconfiguration: removing or relocating the walls that chop the first floor into a kitchen, a formal dining room nobody eats in, and a living room nobody sits in. We handle the structural side (beams, load paths, engineering) and rebuild the level around how you cook, eat, and use the space day to day. A mudroom and a real pantry usually come along in the same footprint.
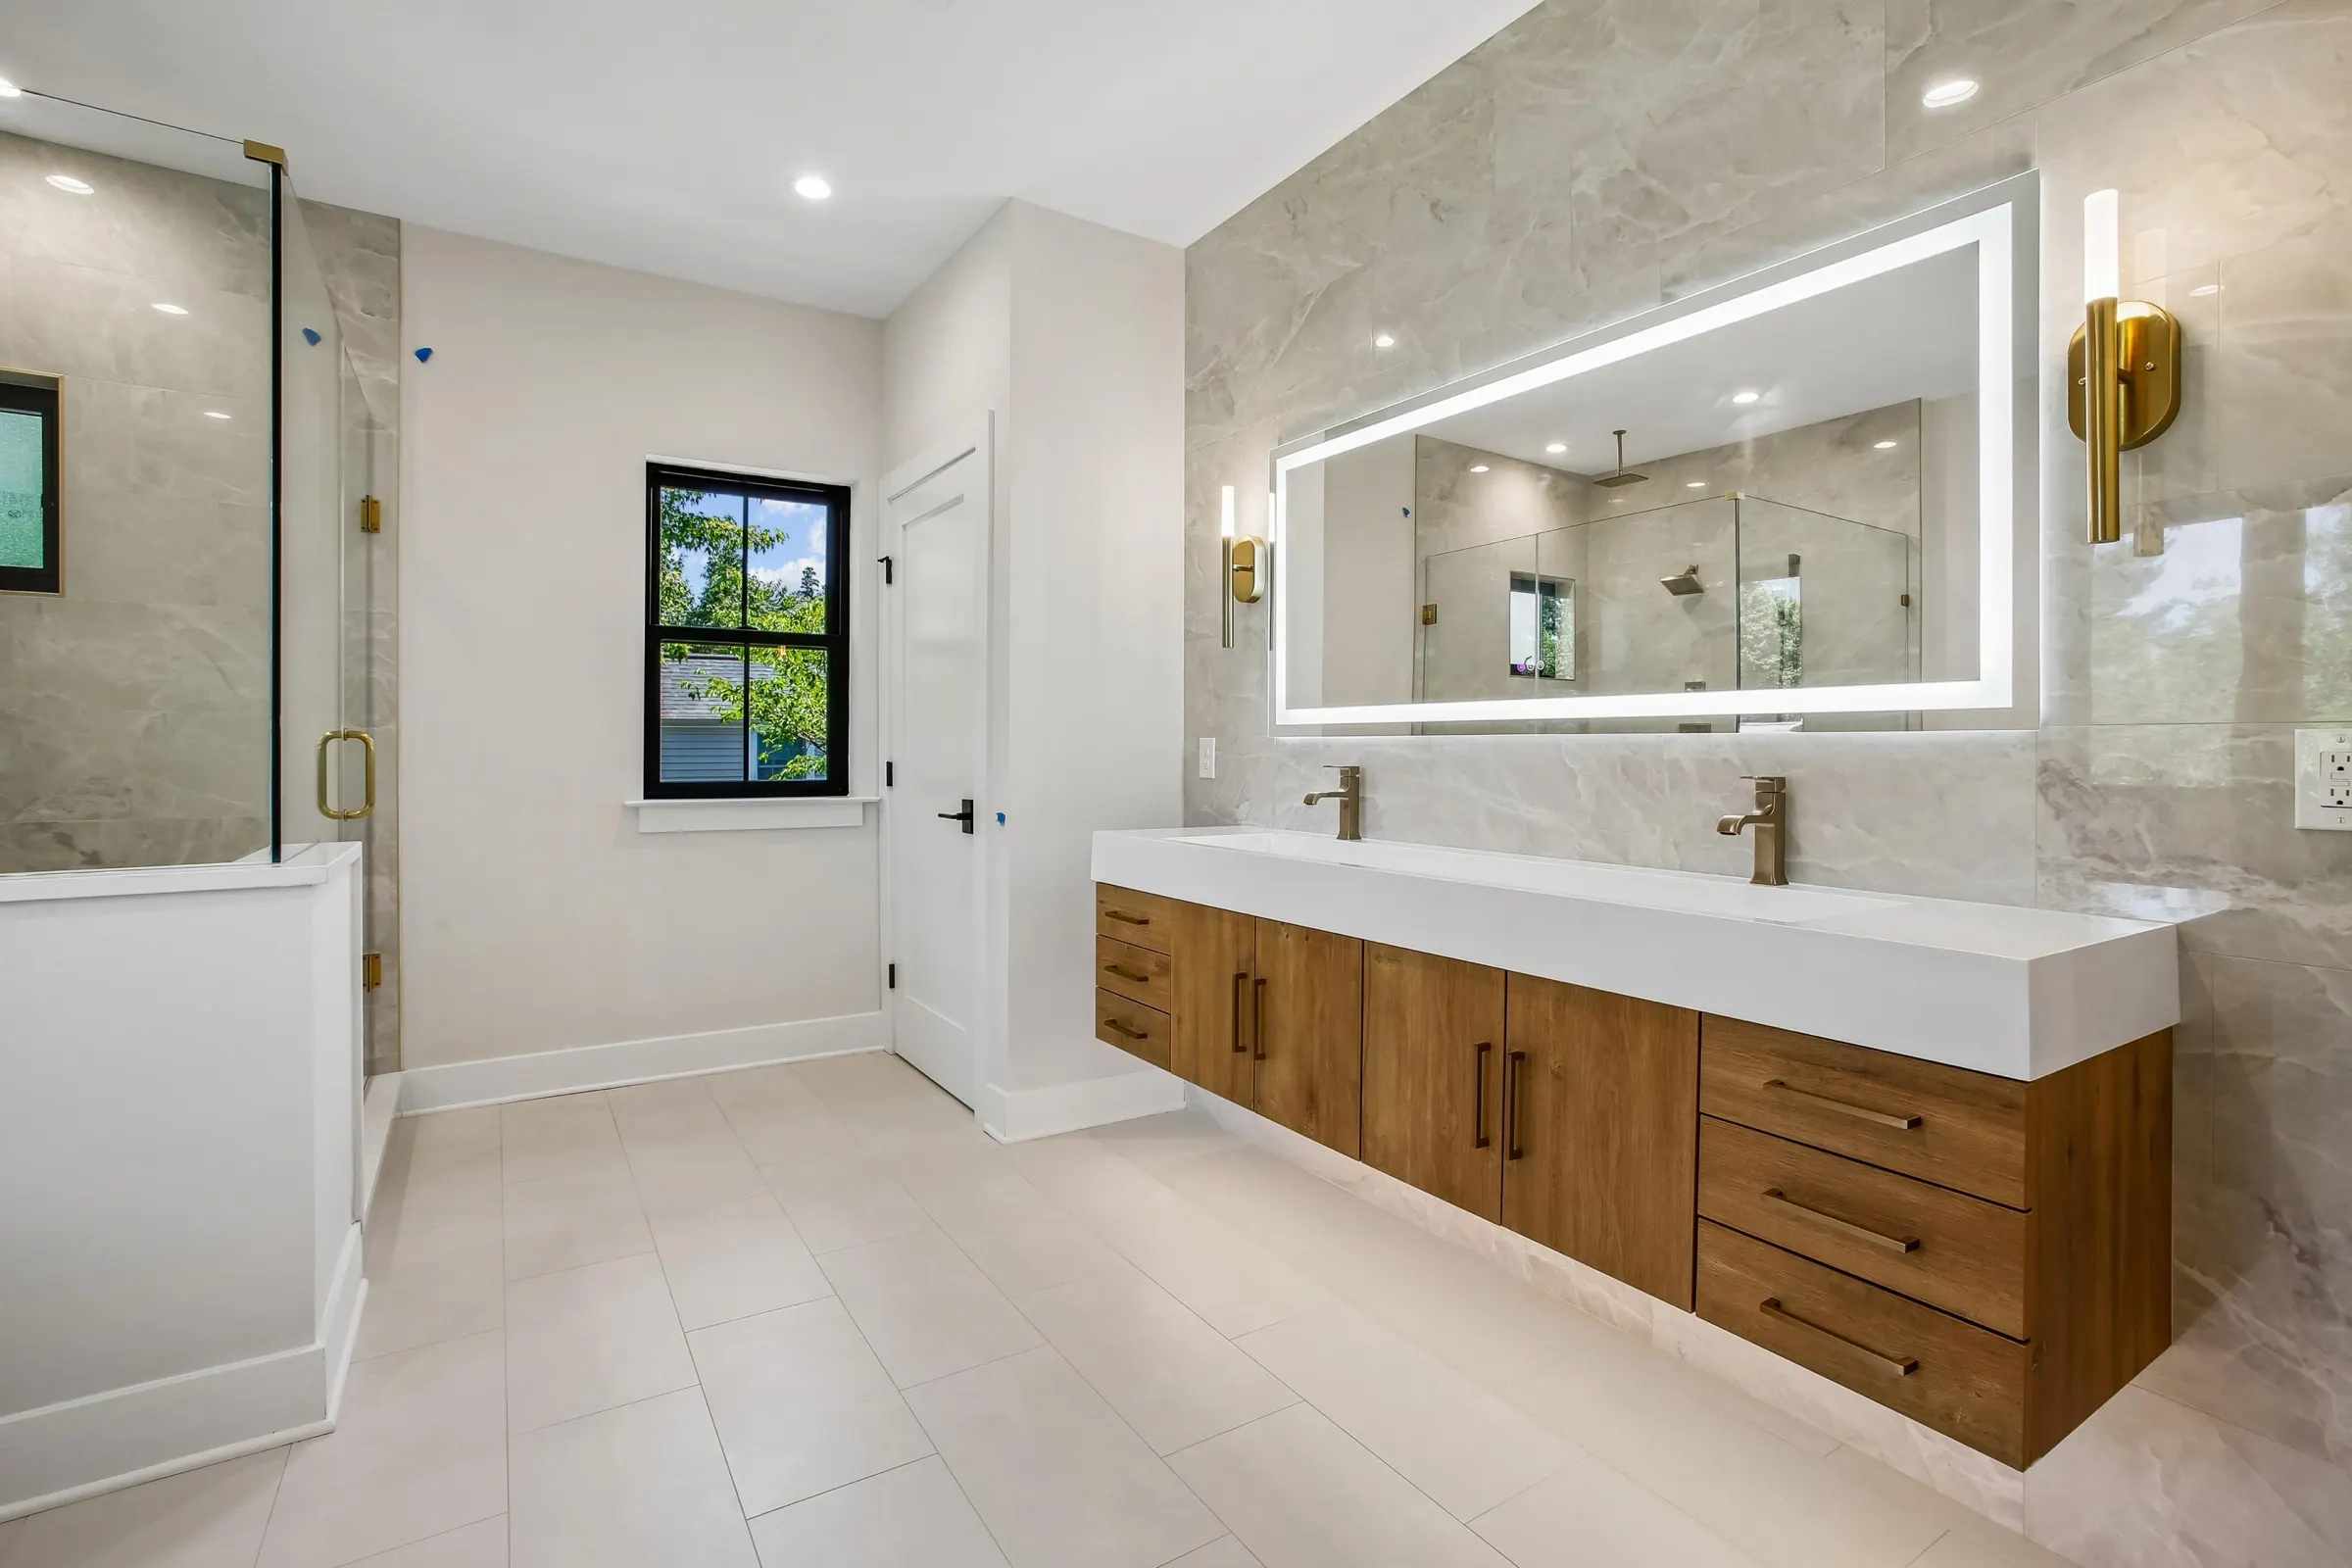
Primary suites and baths - one bath for four bedrooms was a 1955 idea.
Upstairs, the work is usually subtraction and recombination: turning a small bedroom or dead hallway into a primary suite with a walk-in closet and a bath built for two adults, then bringing the hall bath up to the standard of the rest of the house. Tile, fixtures, and stone are selection-heavy categories, so our tile and plumbing trade partners, each a specialist in their own niche, walk you through those choices directly, with real samples, before demolition begins.
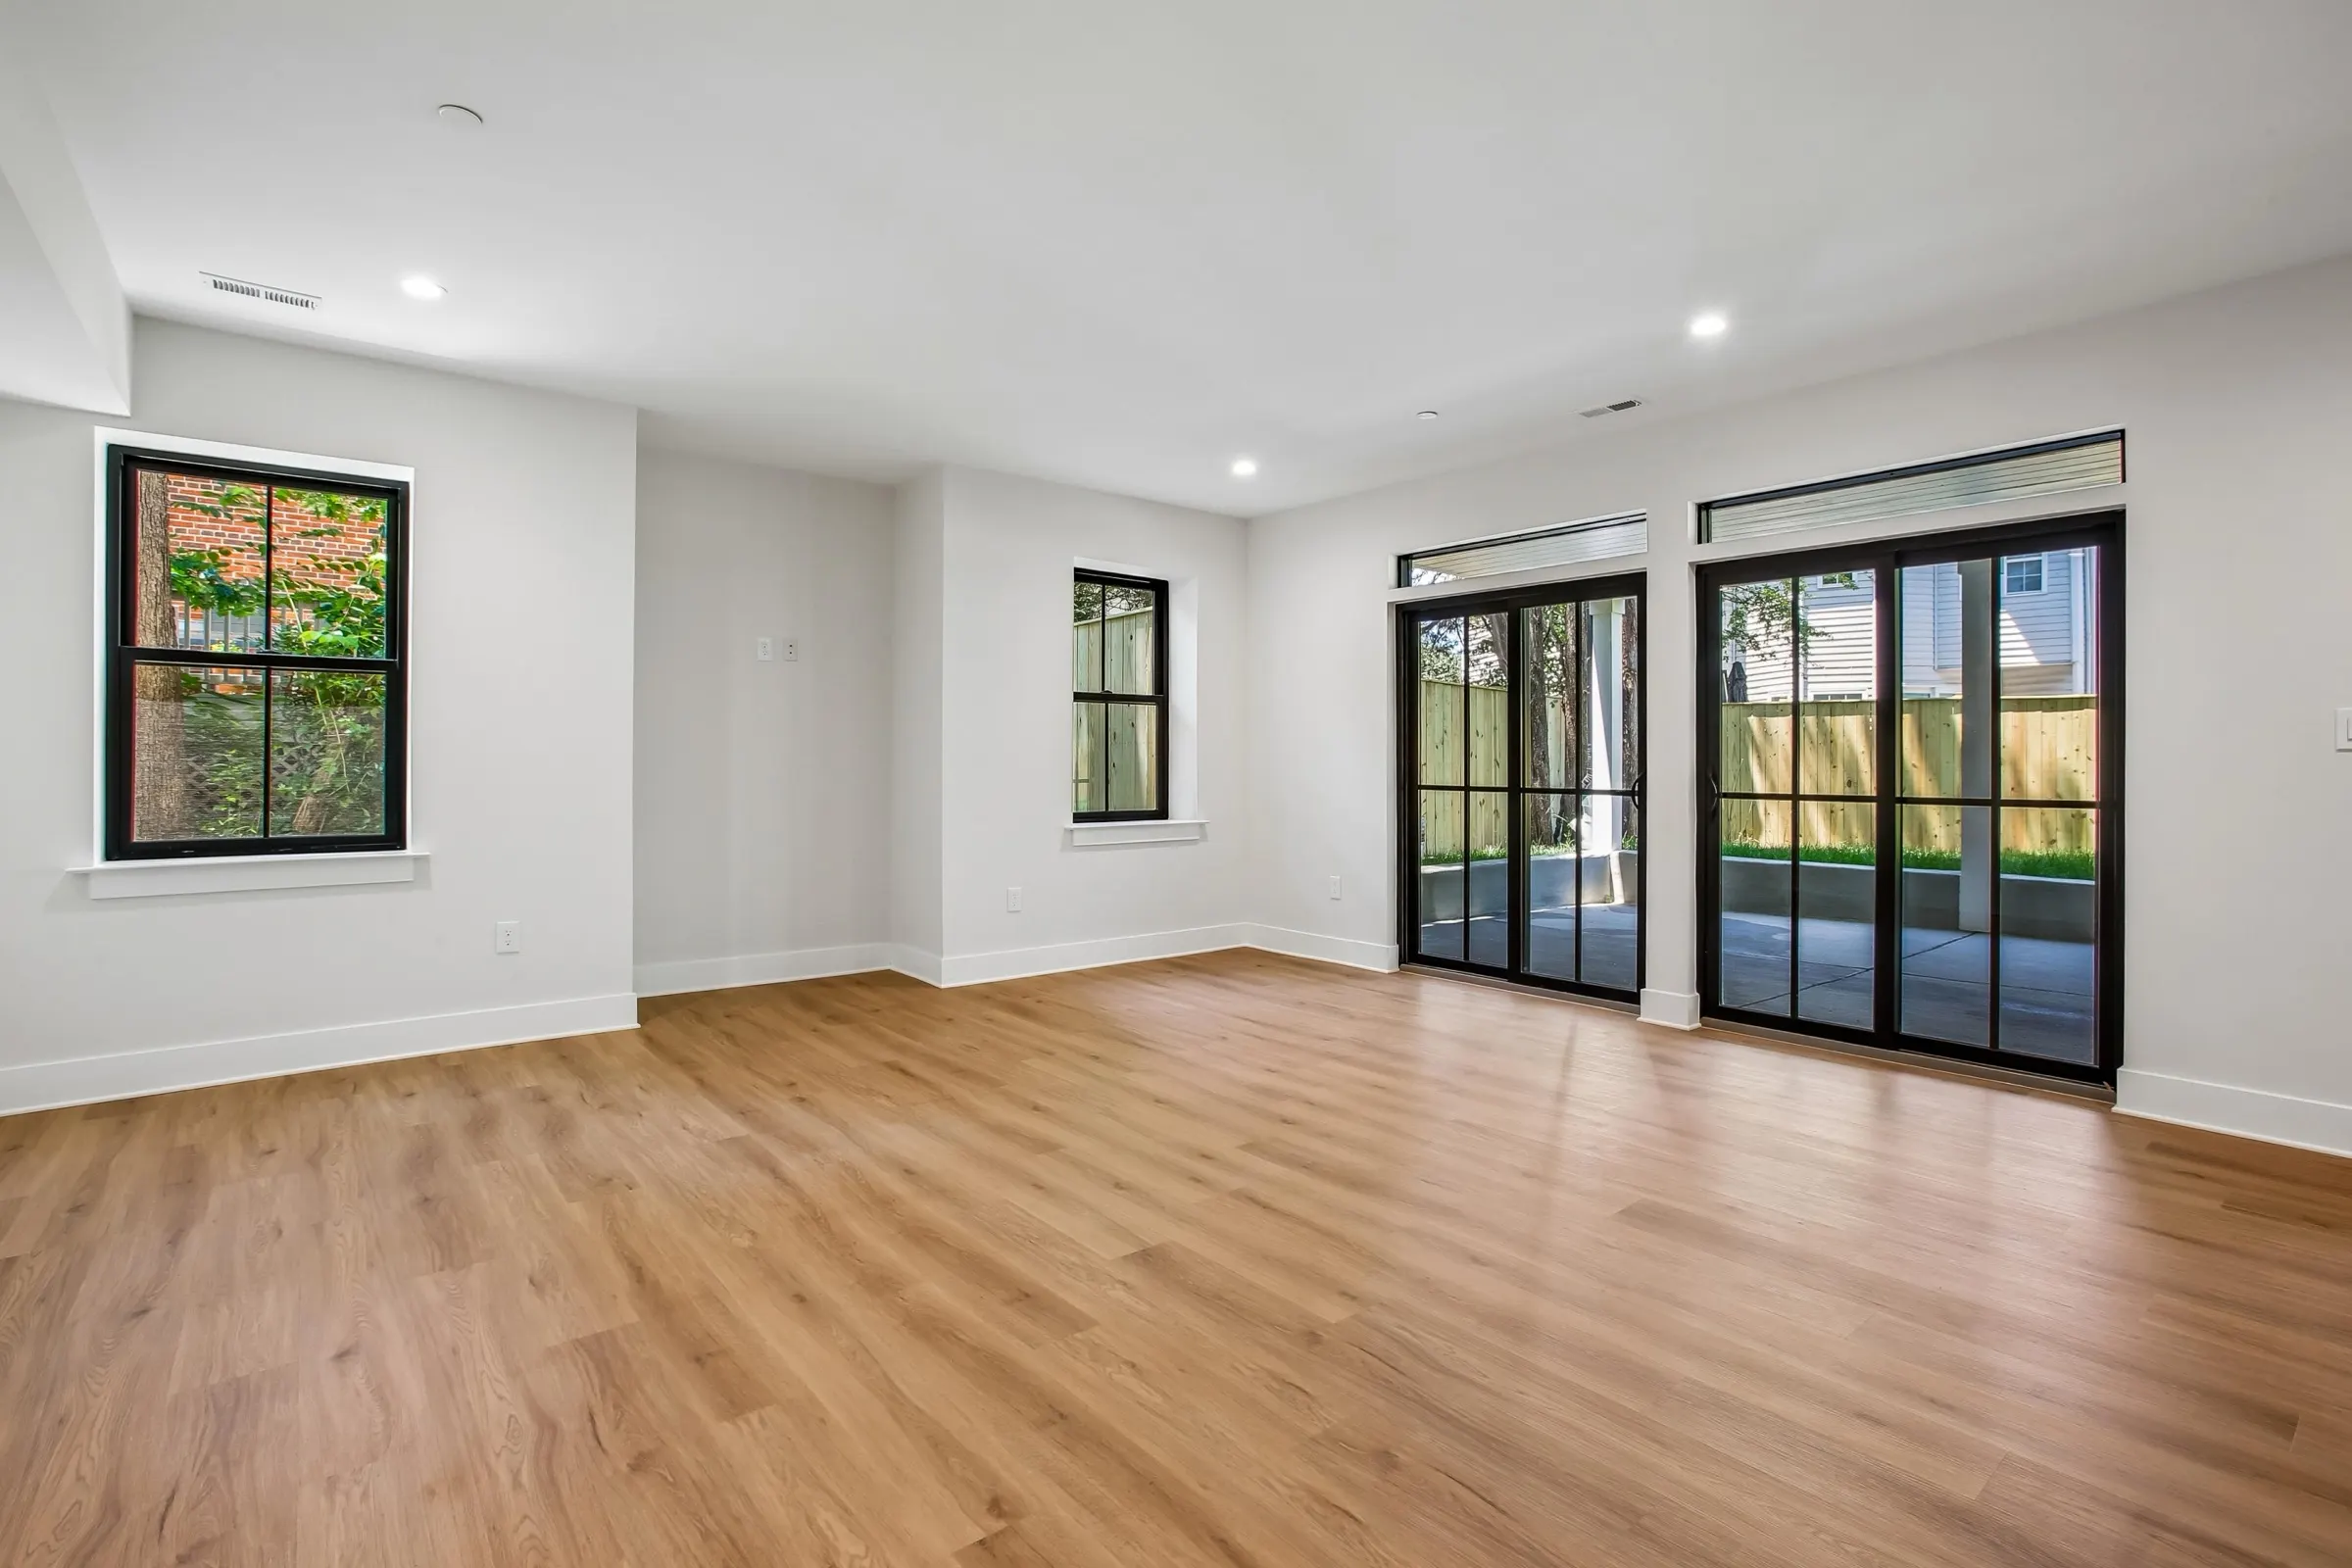
Lower levels - the cheapest square footage you already own.
Finishing or refinishing a lower level adds living space without touching the footprint or the lot-coverage math. Guest suites, home offices, gyms, media rooms, and the egress windows, insulation, and moisture control that make those rooms last. In a whole-home scope, the lower level is also where new mechanicals live, which is why it pays to plan it with the rest of the house instead of after.
Systems and envelope - cheapest to replace while the walls are open.
While walls and ceilings are open, replacing what is inside them costs a fraction of what it costs later: electrical service and panel upgrades, HVAC and ductwork sized for the new plan, plumbing supply lines, insulation, and air sealing. A 1960s house re-plumbed, re-wired, and properly insulated during the remodel is quieter, cheaper to run, and done: you will not be opening those walls again in 5 years. We scope this work explicitly so you can see what it costs and decide with the numbers in front of you.
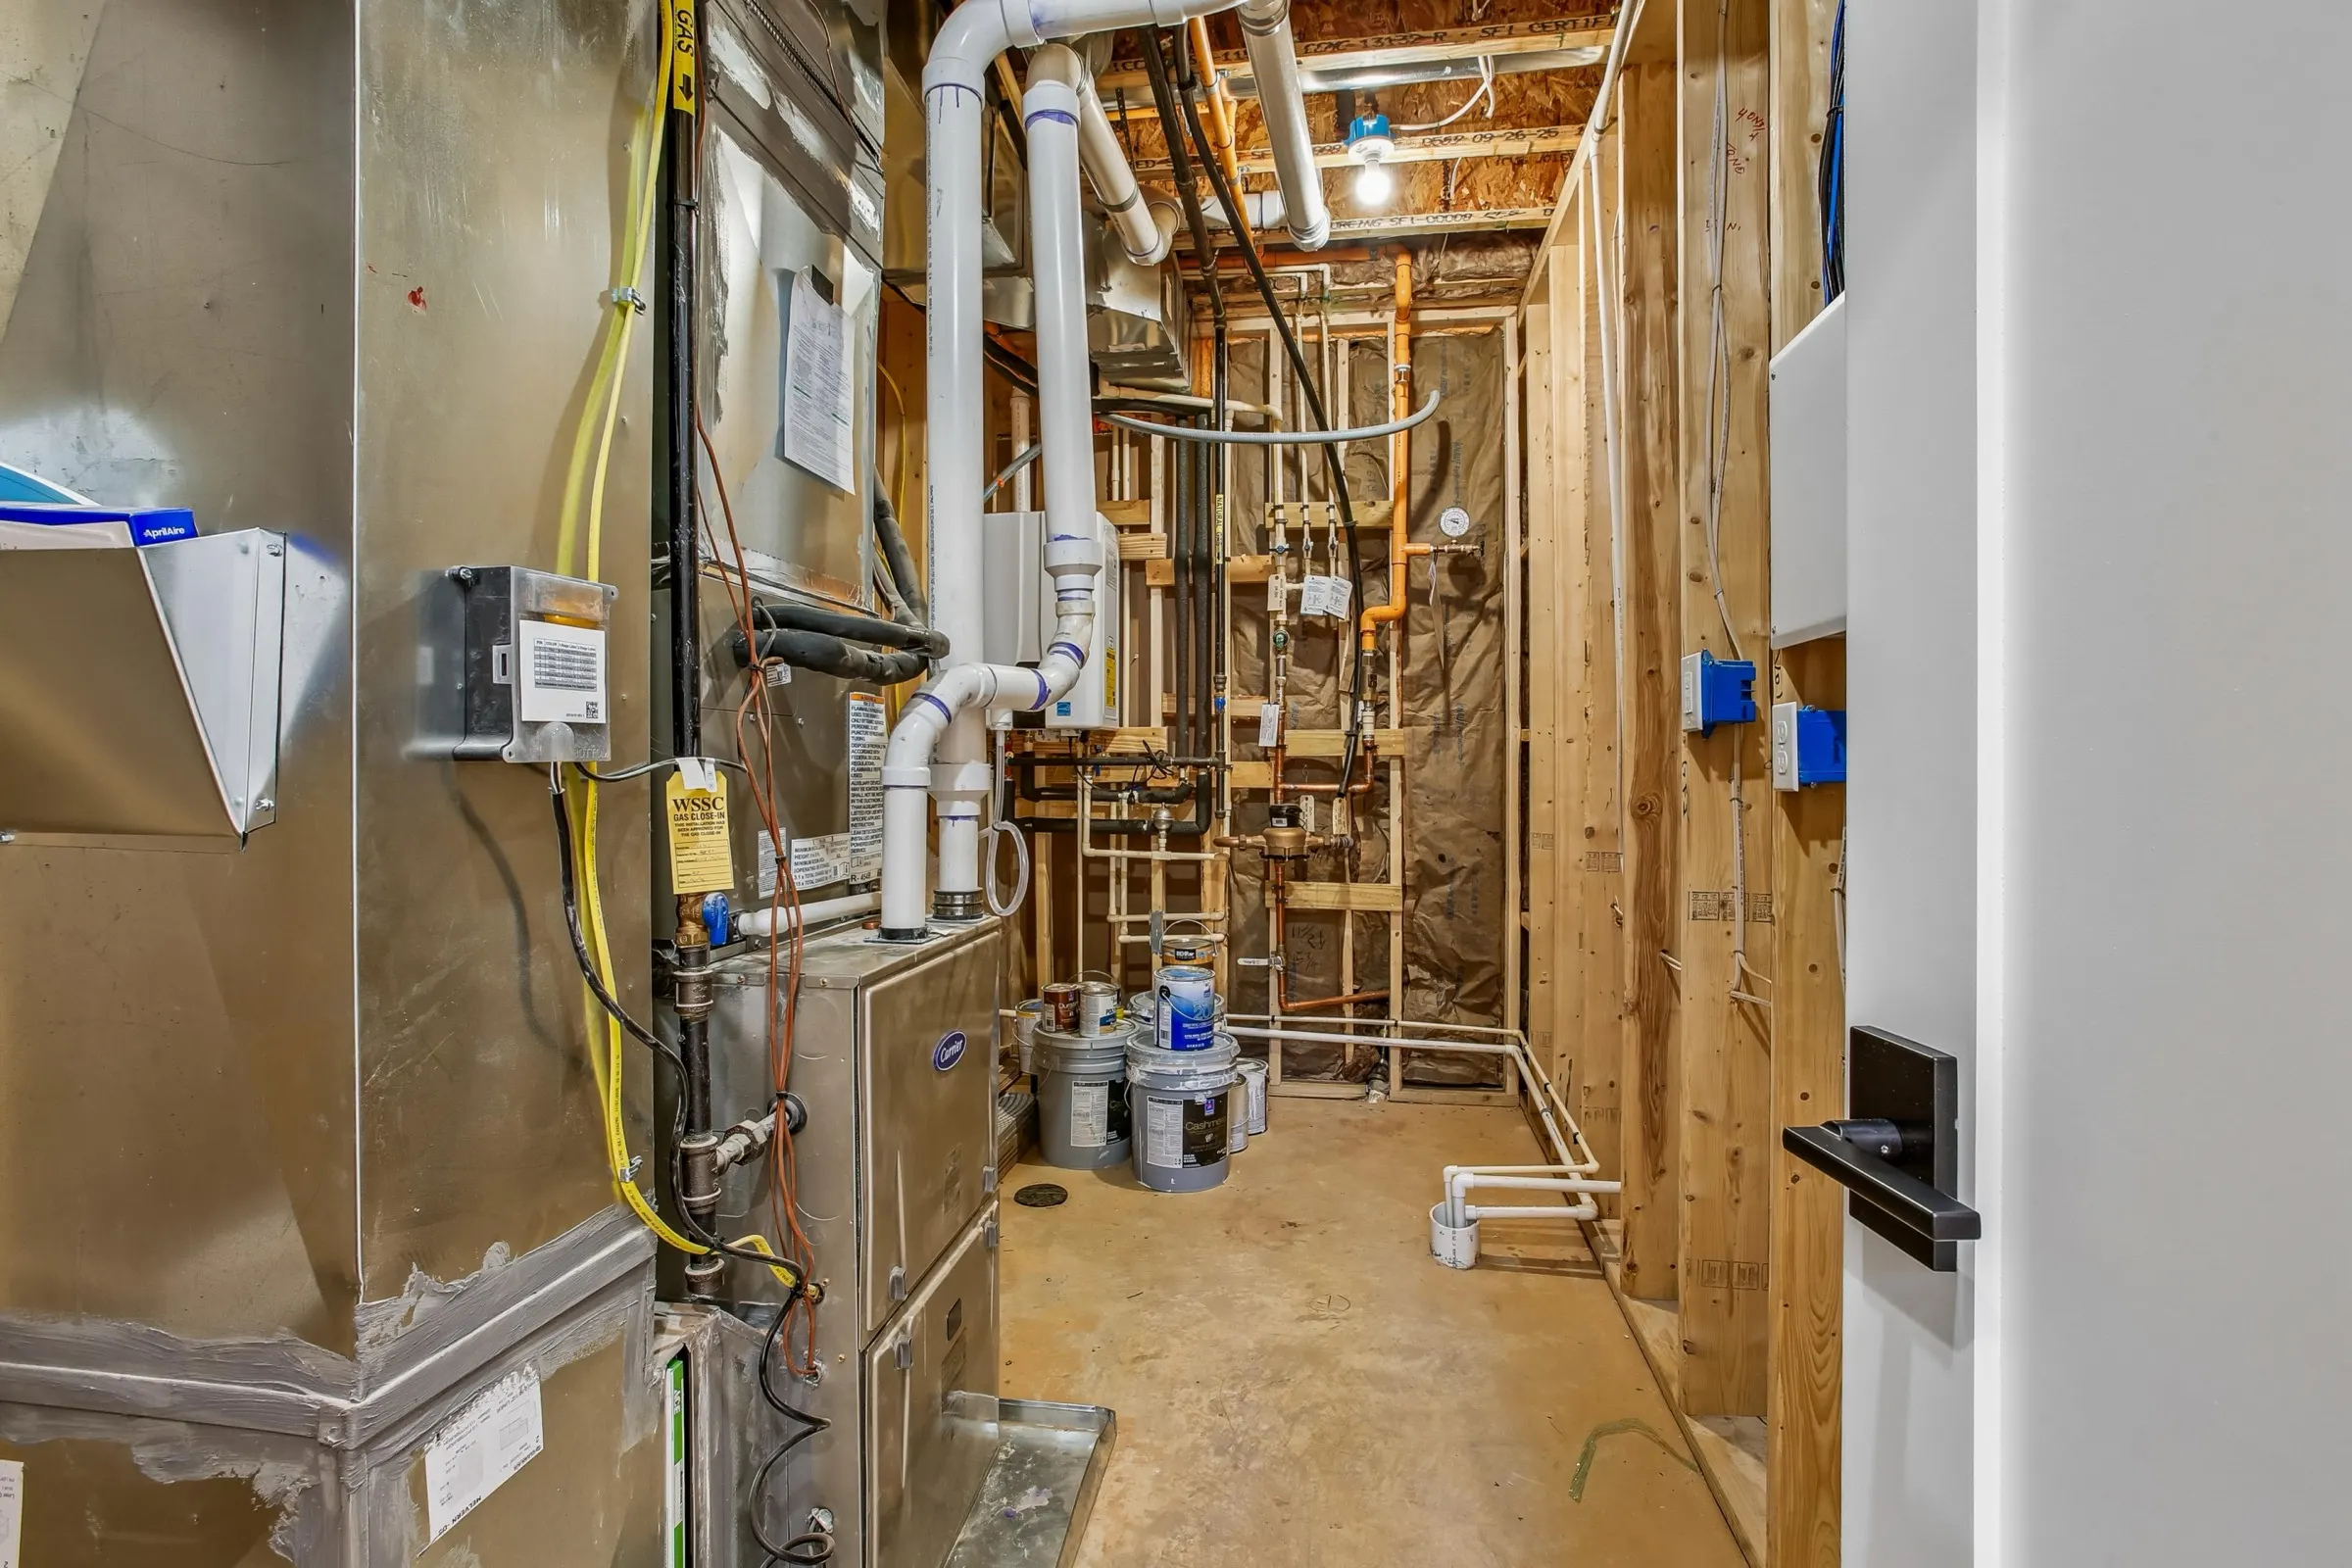
When the plan calls for square footage the house does not have, that is home additions work, covered on its own page.
Decisions first, demolition second.
The order below exists for one reason: every change order we have ever seen traces back to a decision made too late. So the decisions come early.
- Assessment. We walk the house with you - structure, systems, layout - and talk honestly about what the property can support and roughly what your goals cost. If the numbers point toward a teardown instead, we say so at this stage, not after design fees.
- Design and a fixed scope. Working drawings, structural engineering where walls move, and a written scope priced line by line. You see the cost of each major element before you commit to it, so trade-offs get made on paper, where they are cheap.
- Selections before demo. Every tile, fixture, cabinet line, countertop, and floor is selected and on the schedule before demolition starts. Our trade partners guide the selections in their own specialty (the tile contractor on tile, the cabinet shop on cabinets), so you are choosing from options that install correctly and arrive on time.
- Construction. Permits in hand, the build runs against the construction schedule you were handed at the start. Kevin Slezak runs your site himself; clients have written about finding him doing finish work in person. Our own carpentry and paint crews handle the finish trades, which keeps quality and the schedule under our control.
- Punch list and walk-through. We walk every room with you, list anything that is not right, and fix it before we call the job done.
Real ranges, and what moves them.
Every remodel carries a different number. What you get from us is a real range drawn from our own project history, then a budget priced line by line from subcontractor bids before you commit to anything.
Our project history across custom work; remodels occupy the lower-to-middle band.
A construction contract and detailed budget agreed before work begins. You always know what you are paying for.
Every major cost priced in writing before construction begins.
Three things drive the number more than anything else:
- Structural changes. Every load-bearing wall that moves brings a beam, an engineer, and a permit with it. Cosmetic-scope rooms cost a fraction of reconfigured ones.
- Kitchen and bath count. These are the two most expensive rooms per square foot in any house. A remodel with 1 kitchen and 2 baths in scope prices very differently from one with a kitchen and 4 baths.
- Finish level. Cabinet line, stone, tile, and fixtures can swing the cost of a kitchen on their own. Each is priced as a line item in the budget, so you decide where the finish money goes before construction begins.
How the fee structure works is explained in full on our design-build page. Clients have cited it as the reason they chose us.
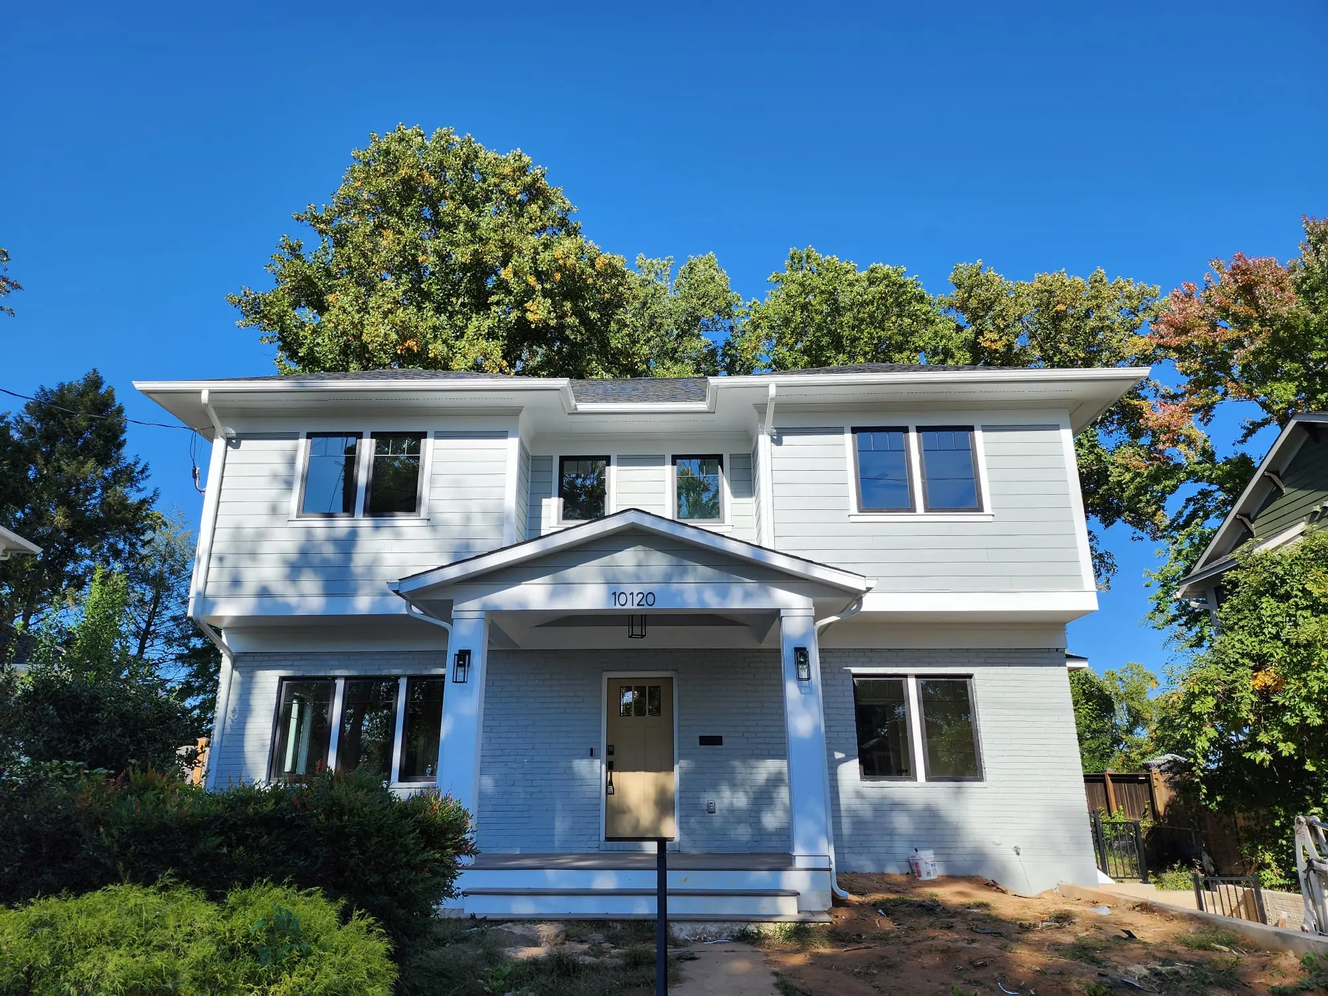
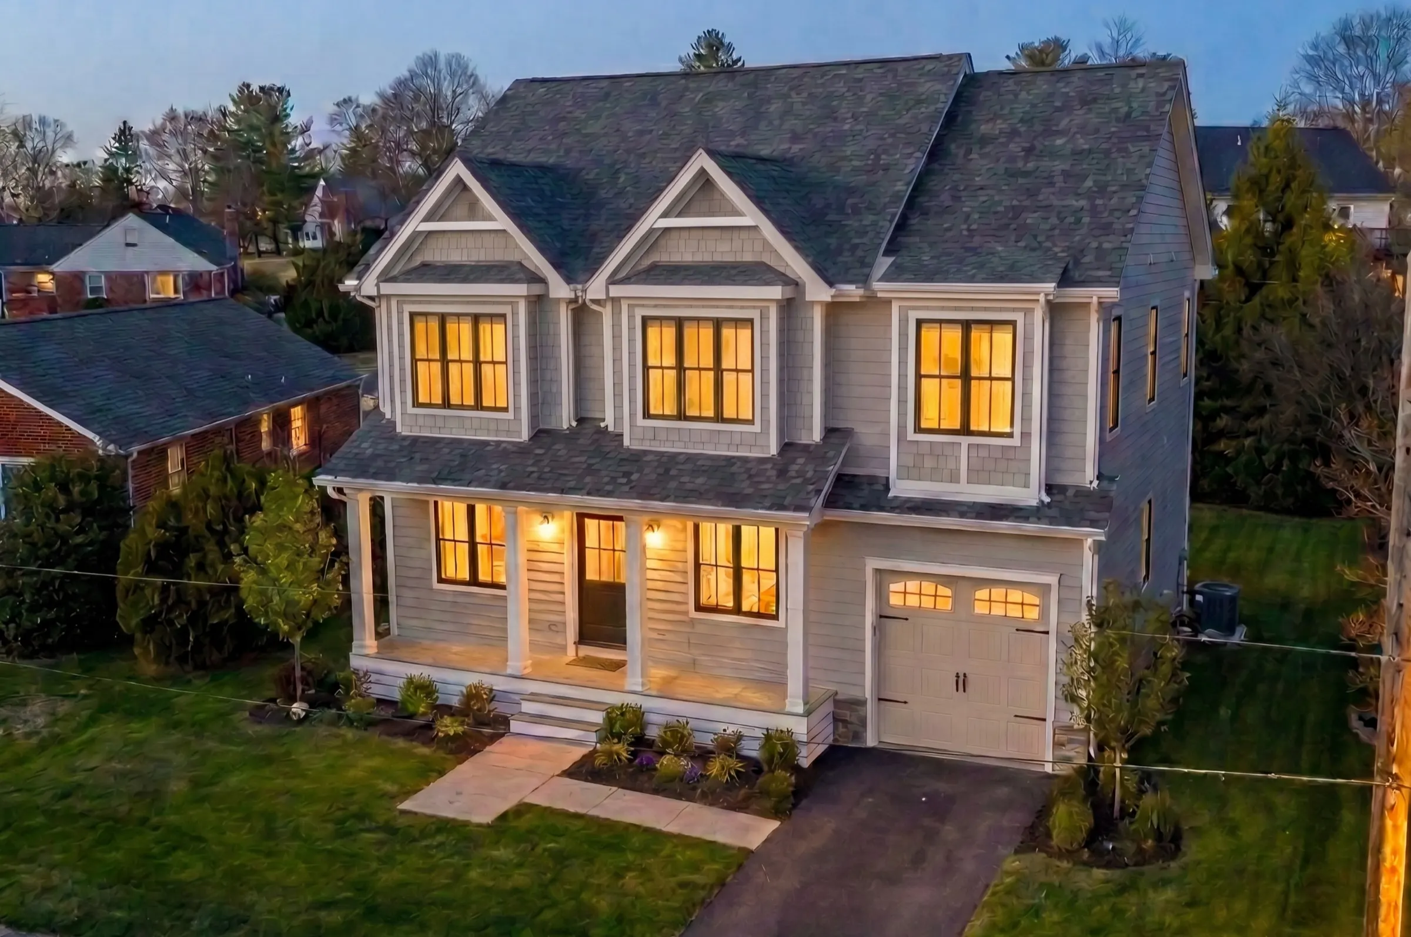
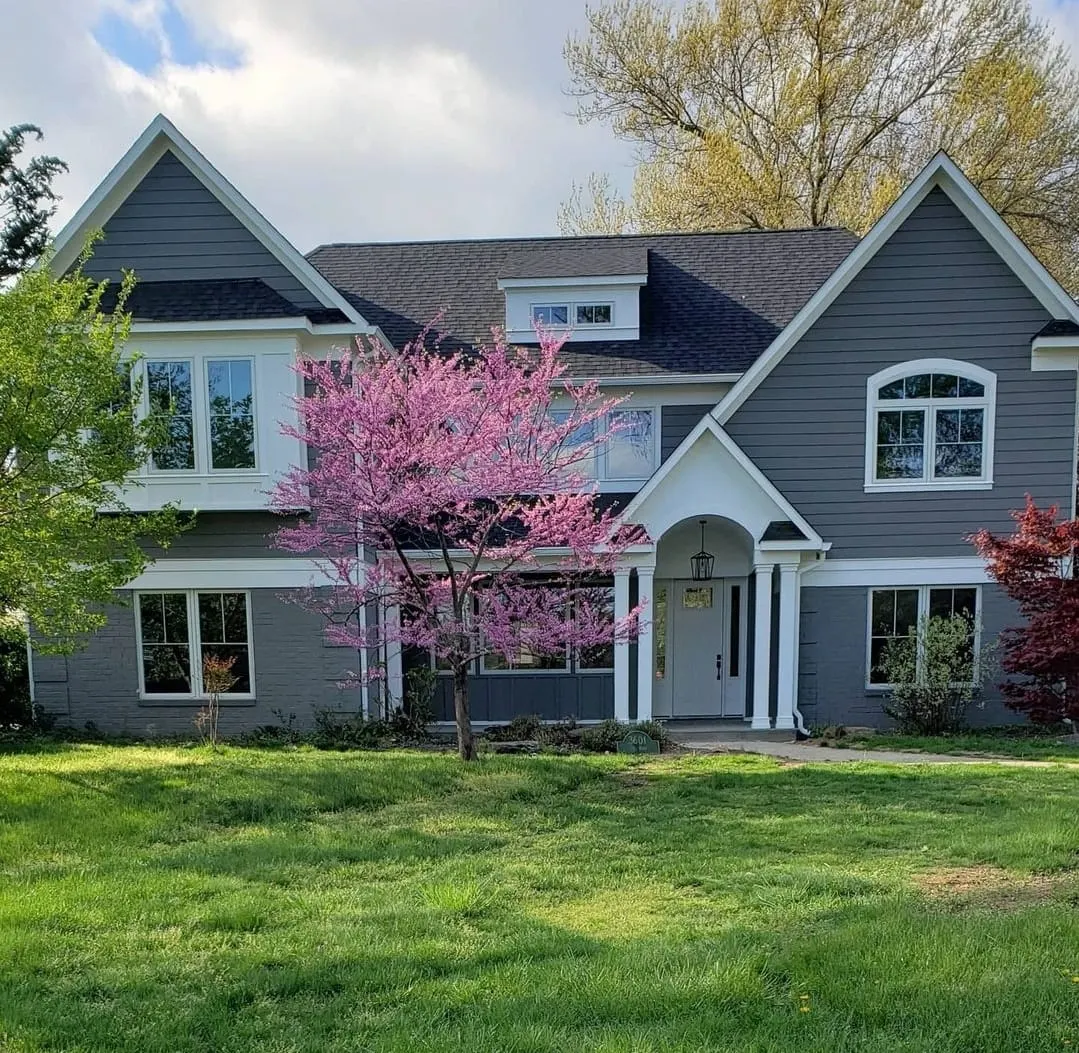
What clients ask before they hire us.
Should we remodel this house or tear it down and rebuild?
It is a math problem, and we run it with you at the assessment. Roughly: when the remodel scope touches most of the structure (foundation issues, low ceilings you want raised, a footprint that is wrong rather than just badly divided), rebuild money starts to buy more house than remodel money. When the bones are sound and the layout is the problem, remodeling usually wins. We do both, so we have no incentive to steer you either way; see the teardown and rebuild page for the other side of the math.
How do you prevent change orders?
By sequencing decisions ahead of demolition. The scope is fixed in writing during design, and every selection, tile to door hardware, is made before the first wall opens. The change orders that remain are the ones you choose ("while the ceiling is open, let’s add the beam detail") and the genuine unknowns inside old walls, which we price in writing and approve with you before proceeding.
Do we have to move out during the remodel?
For a true whole-home scope, yes: kitchens, baths, and open ceilings make a house hard to live in, and an empty house builds faster, which often offsets the cost of temporary housing. We plan the move-out and move-back dates during design, so you know exactly what you are signing up for before anything is demolished.
How long does a whole-home remodel take?
Plan on two phases: design, engineering, selections, and permitting first, then construction. You get both schedules at the start, one for construction and one for selections, and because every selection is finished before demolition, construction is never waiting on a decision.
Who handles permits in Montgomery County?
We do. Building, electrical, plumbing, and mechanical permits, plus the structural engineering the county requires when load paths change. Remodeling older Bethesda and Kensington plats also means working within setback and lot-coverage rules, which we account for during design - before they become a problem at the permit counter. The work runs under our Maryland remodeling license.
Can we phase the work over a few years instead?
You can, and sometimes a budget calls for it. The honest trade-off: 3 separate projects mean 3 mobilizations, 3 rounds of permits, and walls opened more than once. If phasing is right for you, we design the whole plan up front so each phase builds toward the same end state instead of undoing the last one.
Tell us about your project. We'll tell you what it takes.
Fill out the short form and we will call you to set up a consultation, or skip the form and call us directly: 443-752-5621.