Washington, DC
Custom home builders working in Washington, DC. Licensed in the District.
Forest Hills, Cleveland Park, Chevy Chase DC, AU Park, Spring Valley: upper Northwest is where our Maryland work crosses into the District. We hold a DC contractor license, run permits through DC’s own Department of Buildings, and have houses standing on Chesapeake St NW and 32nd St NW to show for it. Building on both sides of Western Avenue.
Forest Hills, Cleveland Park, Chevy Chase DC, AU Park, Spring Valley: upper Northwest is where our Maryland work crosses into the District. We hold a DC contractor license, run permits through DC’s own Department of Buildings, and have houses standing on Chesapeake St NW and 32nd St NW to show for it. Building on both sides of Western Avenue.
The houses of upper Northwest were built well and laid out for 1928. Solid masonry, real plaster, oak floors, rooms with proportions that newer construction rarely gets right - and a kitchen sealed off at the back of the house, one full bathroom upstairs, closets sized for a different century, and a basement you walk through with your head down. If you own a colonial, Tudor, or foursquare in Forest Hills, Cleveland Park, Chevy Chase DC, AU Park, or Spring Valley, you already know the trade: great bones, obsolete layout.
That trade is most of what we're hired to fix in the District. Sometimes the answer is a whole-home renovation that keeps the shell and rebuilds everything inside it. Sometimes it's a second-story addition that finally gives the house the bedrooms and baths it never had. Occasionally it's a ground-up custom home on a lot where the existing structure isn't worth saving - rarer in DC than in the Maryland suburbs, because the housing stock here is usually worth keeping.
Building inside the District is its own discipline. Lots are tight, neighbors are close, and staging a project means planning where the dumpster, the deliveries, and the crew parking go before the first wall opens. Permits run through DC's Department of Buildings: a separate regime from Montgomery County's, with its own applications, plan review, and inspection schedule. And in some pockets of upper Northwest, Cleveland Park among them, historic-district rules add a design review before exterior changes can move forward. None of this is a reason not to build here. It's a reason to hire a builder who has already done it here.
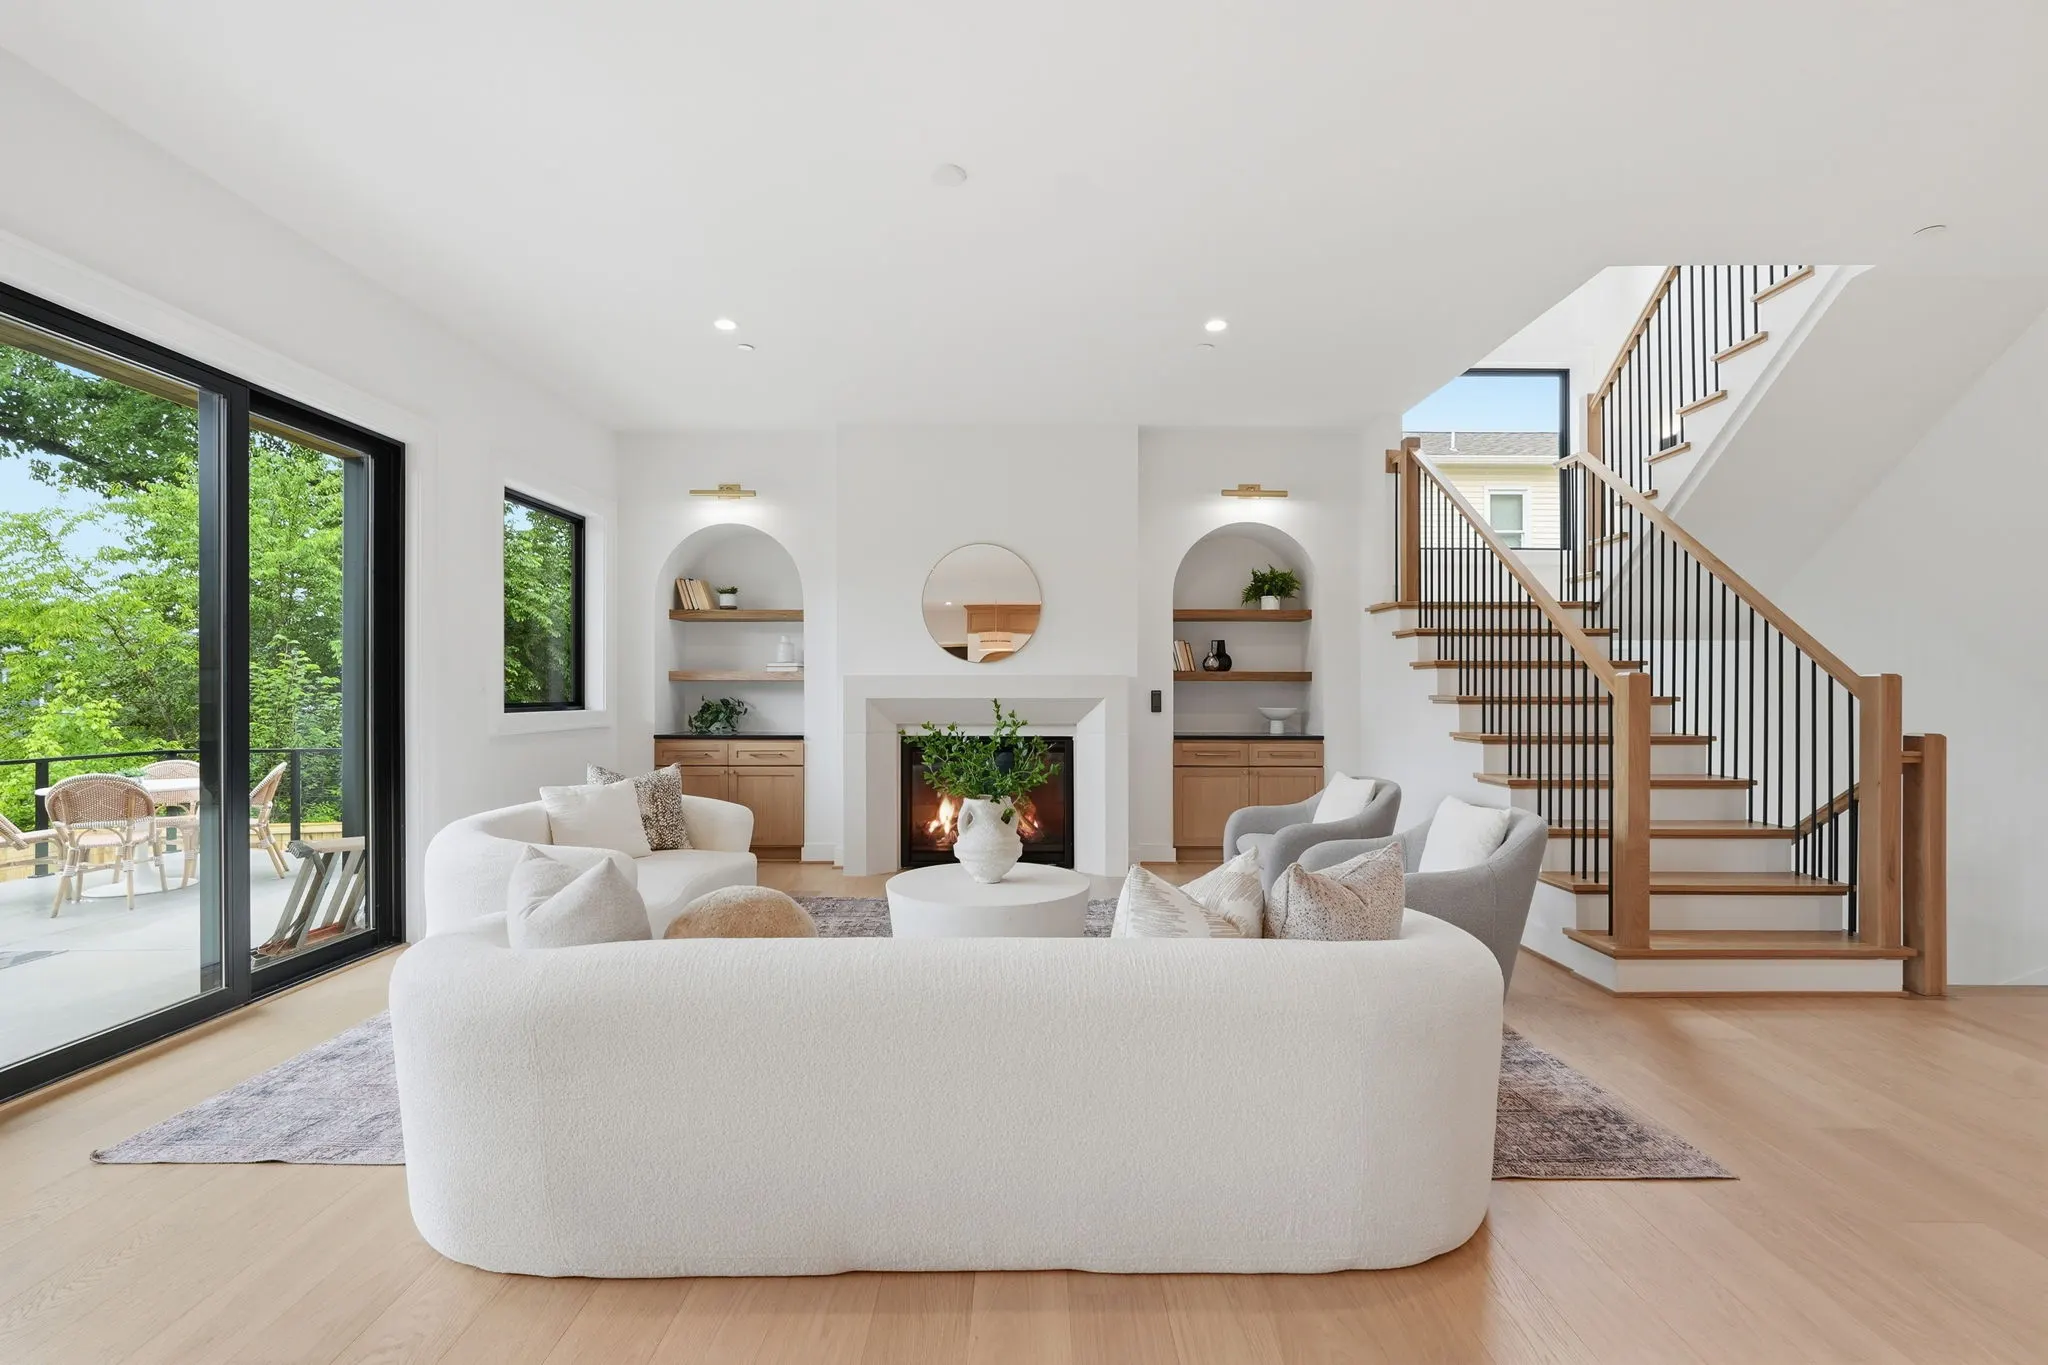
One more thing worth saying plainly. People searching for luxury home builders in Washington, DC are mostly not after marble for its own sake. They want a prewar house that finally works: a kitchen open to the main living space, a primary suite with a real bath, systems from this century behind the original plaster. That is the version of luxury we build in upper Northwest, and it keeps the character these houses were built with where it counts.
DC runs its own permit system. We work both. Both sides of Western Avenue.
Cross from Chevy Chase DC into Chevy Chase MD and everything about getting a house approved changes. Montgomery County permits don't transfer, county inspectors don't follow you over the line, and a builder's track record with one regime says nothing about the other. DC projects go through the District's Department of Buildings: DC plan review, DC trade permits, DC inspections, on DC's schedule.
Plenty of builders based in the Maryland suburbs will quote a DC project. Fewer hold the DC license, and fewer still have stood through a DC inspection cycle recently enough to plan a realistic schedule around it. Our work runs from Bethesda and Kensington across Western Avenue into upper Northwest, so we handle both regimes in the same week. The houses we built on Chesapeake St NW and 32nd St NW went through DC's process start to finish.
Historic districts add a second layer. In designated areas of upper Northwest, exterior changes (additions, rooflines, windows visible from the street) go through historic preservation review before a building permit can issue. The review protects what makes these streets worth living on; it also adds time, and it rewards drawings prepared by people who know what the reviewers look for. We factor that into the schedule up front instead of discovering it mid-project. Interior work generally doesn't trigger review, which is one reason whole-home renovations behind an original facade are such a natural fit for these neighborhoods.
Kevin has run every Colonial project personally, and when he walks a DC lot with you, the conversation starts with what the site and the rules will allow - lot occupancy, setbacks, review triggers - before anyone falls in love with a floor plan. It's cheaper to learn the constraints on a walk-through than in a rejection letter.
Five ways into a better house. Two of them fit the District best.
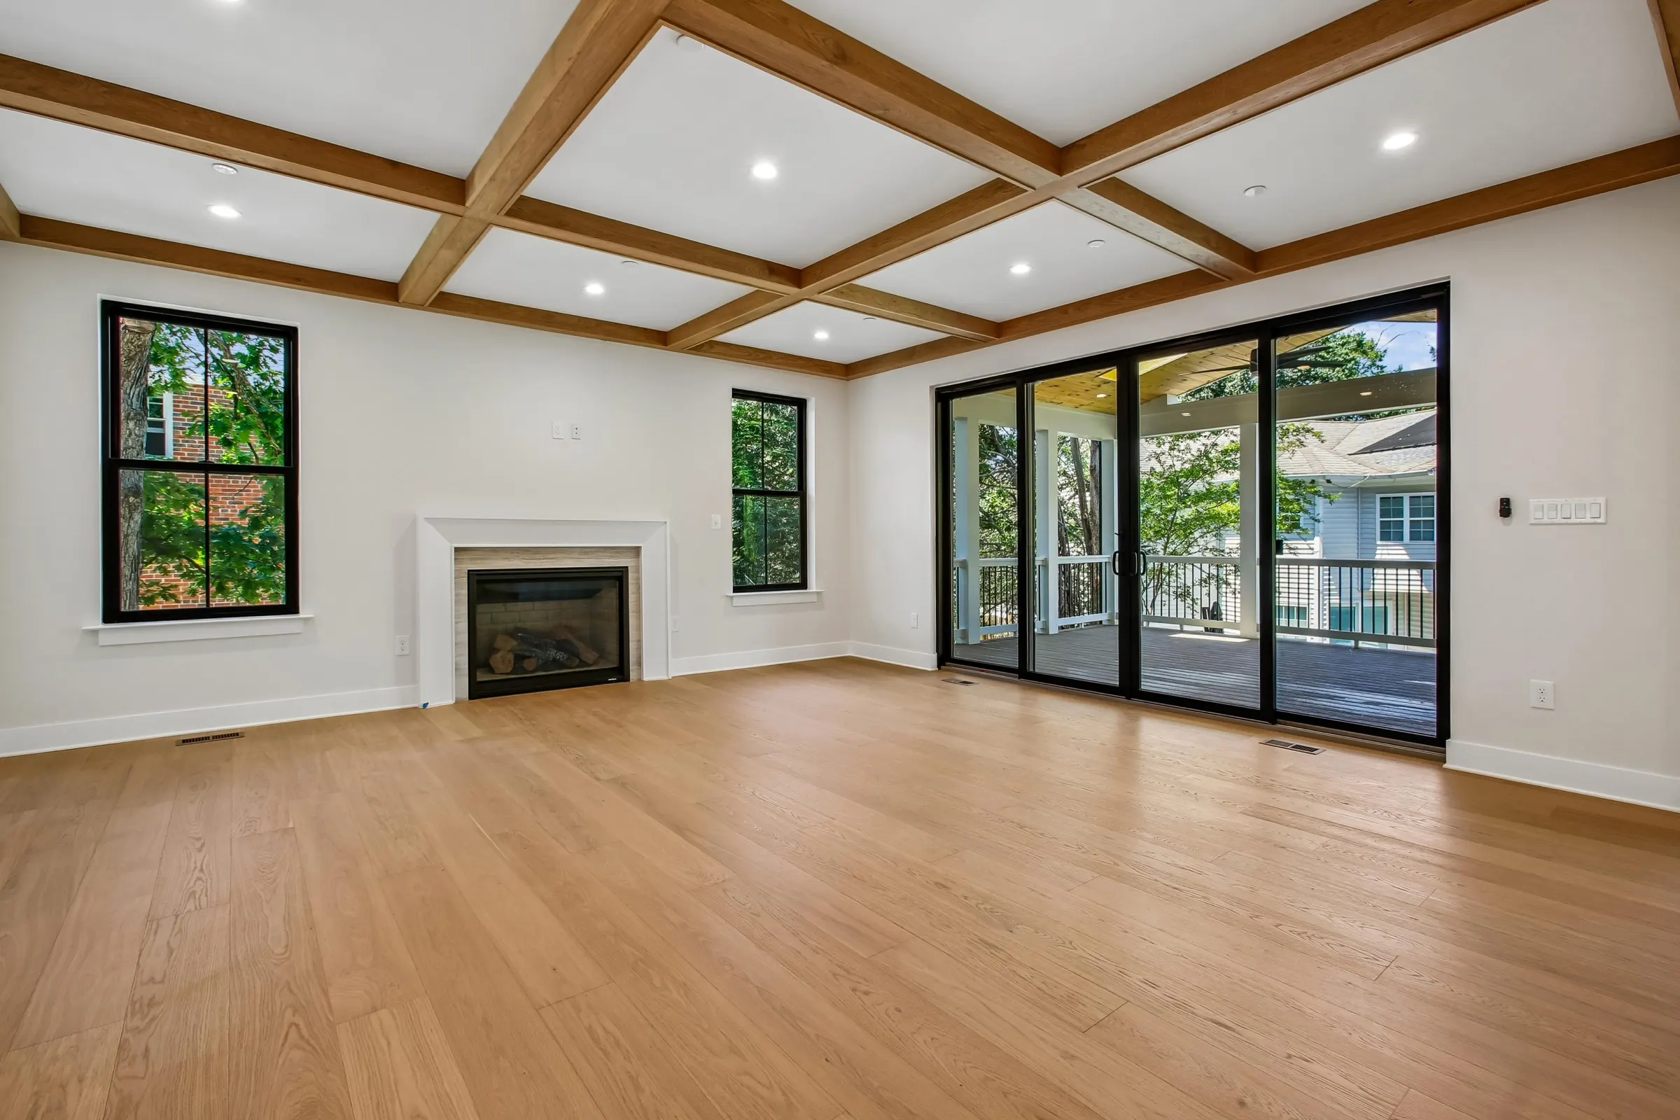
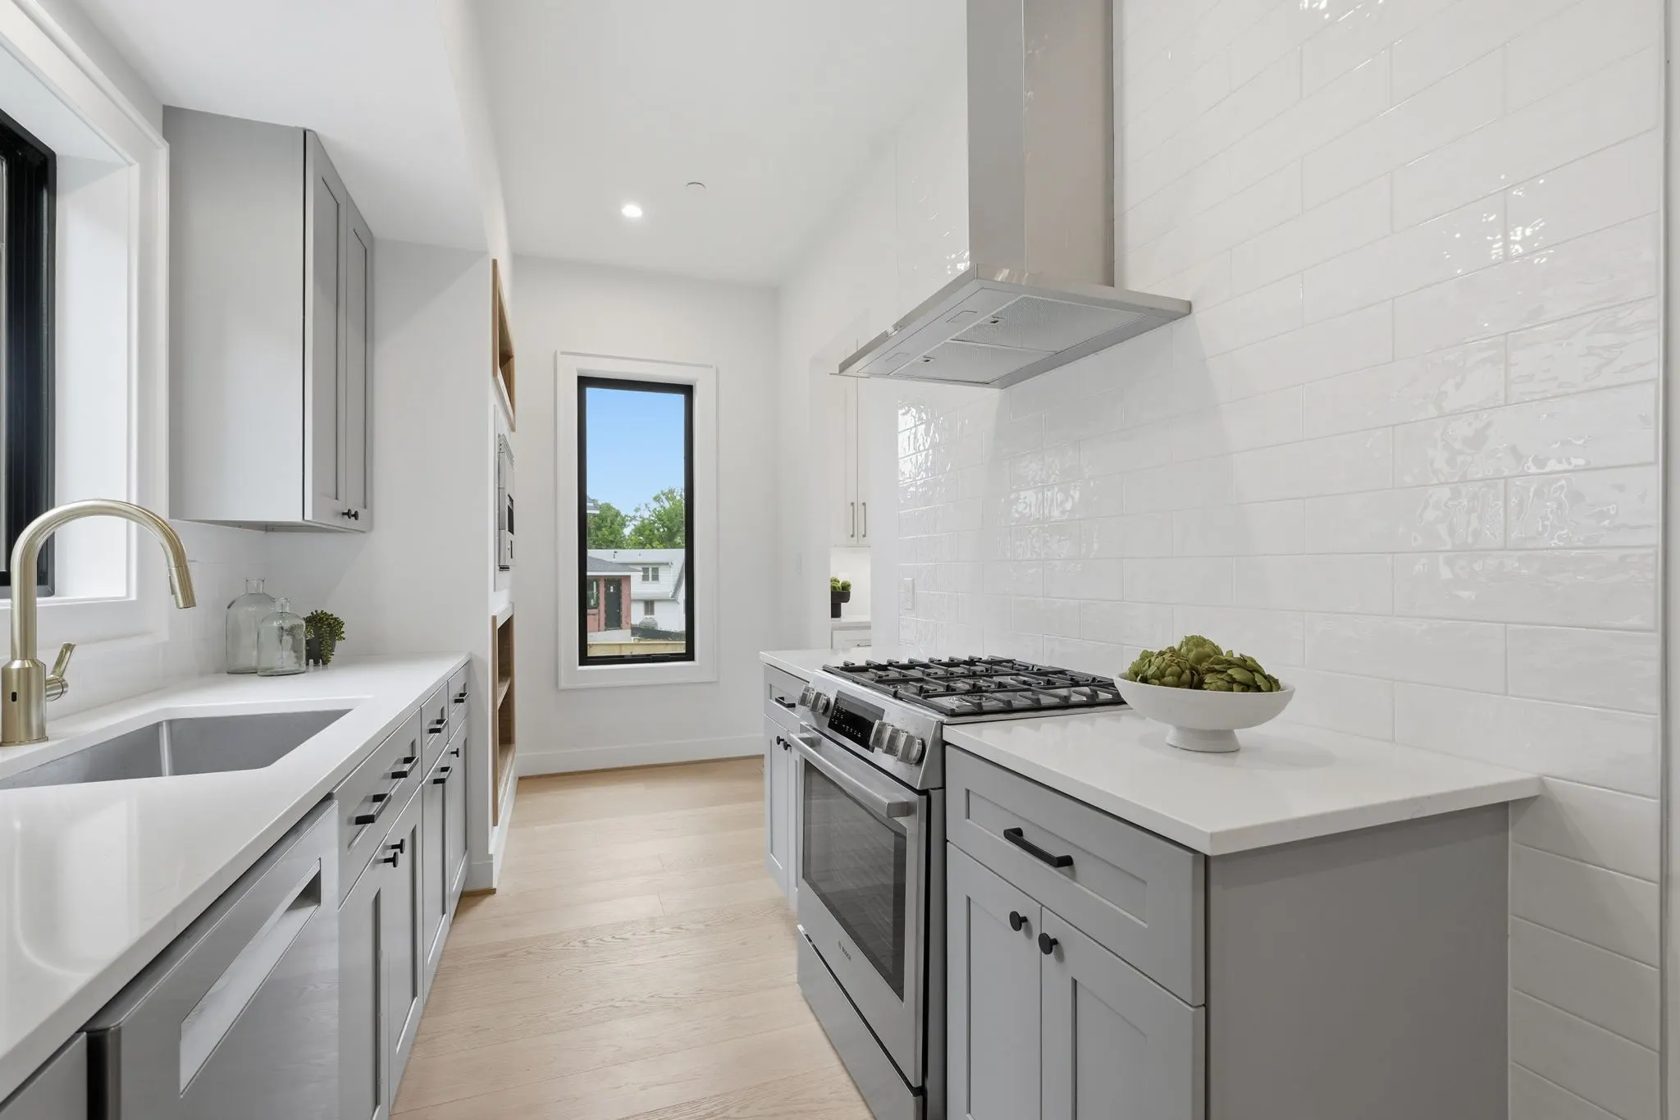
- Whole-home remodeling - the signature DC project: keep the masonry shell and the streetscape, rebuild the layout and the systems inside it. A new kitchen at the center of the main floor, baths where they belong, wiring and HVAC from this century.
- Home additions - a full second story that buys the room a prewar floor plan never had. On tight NW lots, the design work is mostly about zoning math: height limits, setbacks, and what review will allow.
- Custom homes - ground-up builds for the lot that justifies one. Less common in DC than in Maryland, but the process and the in-house carpentry and paint crews are the same ones behind the new homes we build in Bethesda and Kensington.
- Design-build - one firm covering both the drawings and the construction, so nothing is lost in a handoff between architect and builder. Useful anywhere; especially useful where historic review can send drawings back for another pass.
- Teardown & rebuild - the rare DC case. When the existing structure genuinely isn't worth saving and the lot allows it, we can take a project from demolition through final inspection.
Start with the address. Walk the lot with us.
Tell us the address and what isn't working about the house. We'll bring what the lot, the zoning, and the review process will allow, and a straight answer on whether the project makes sense.
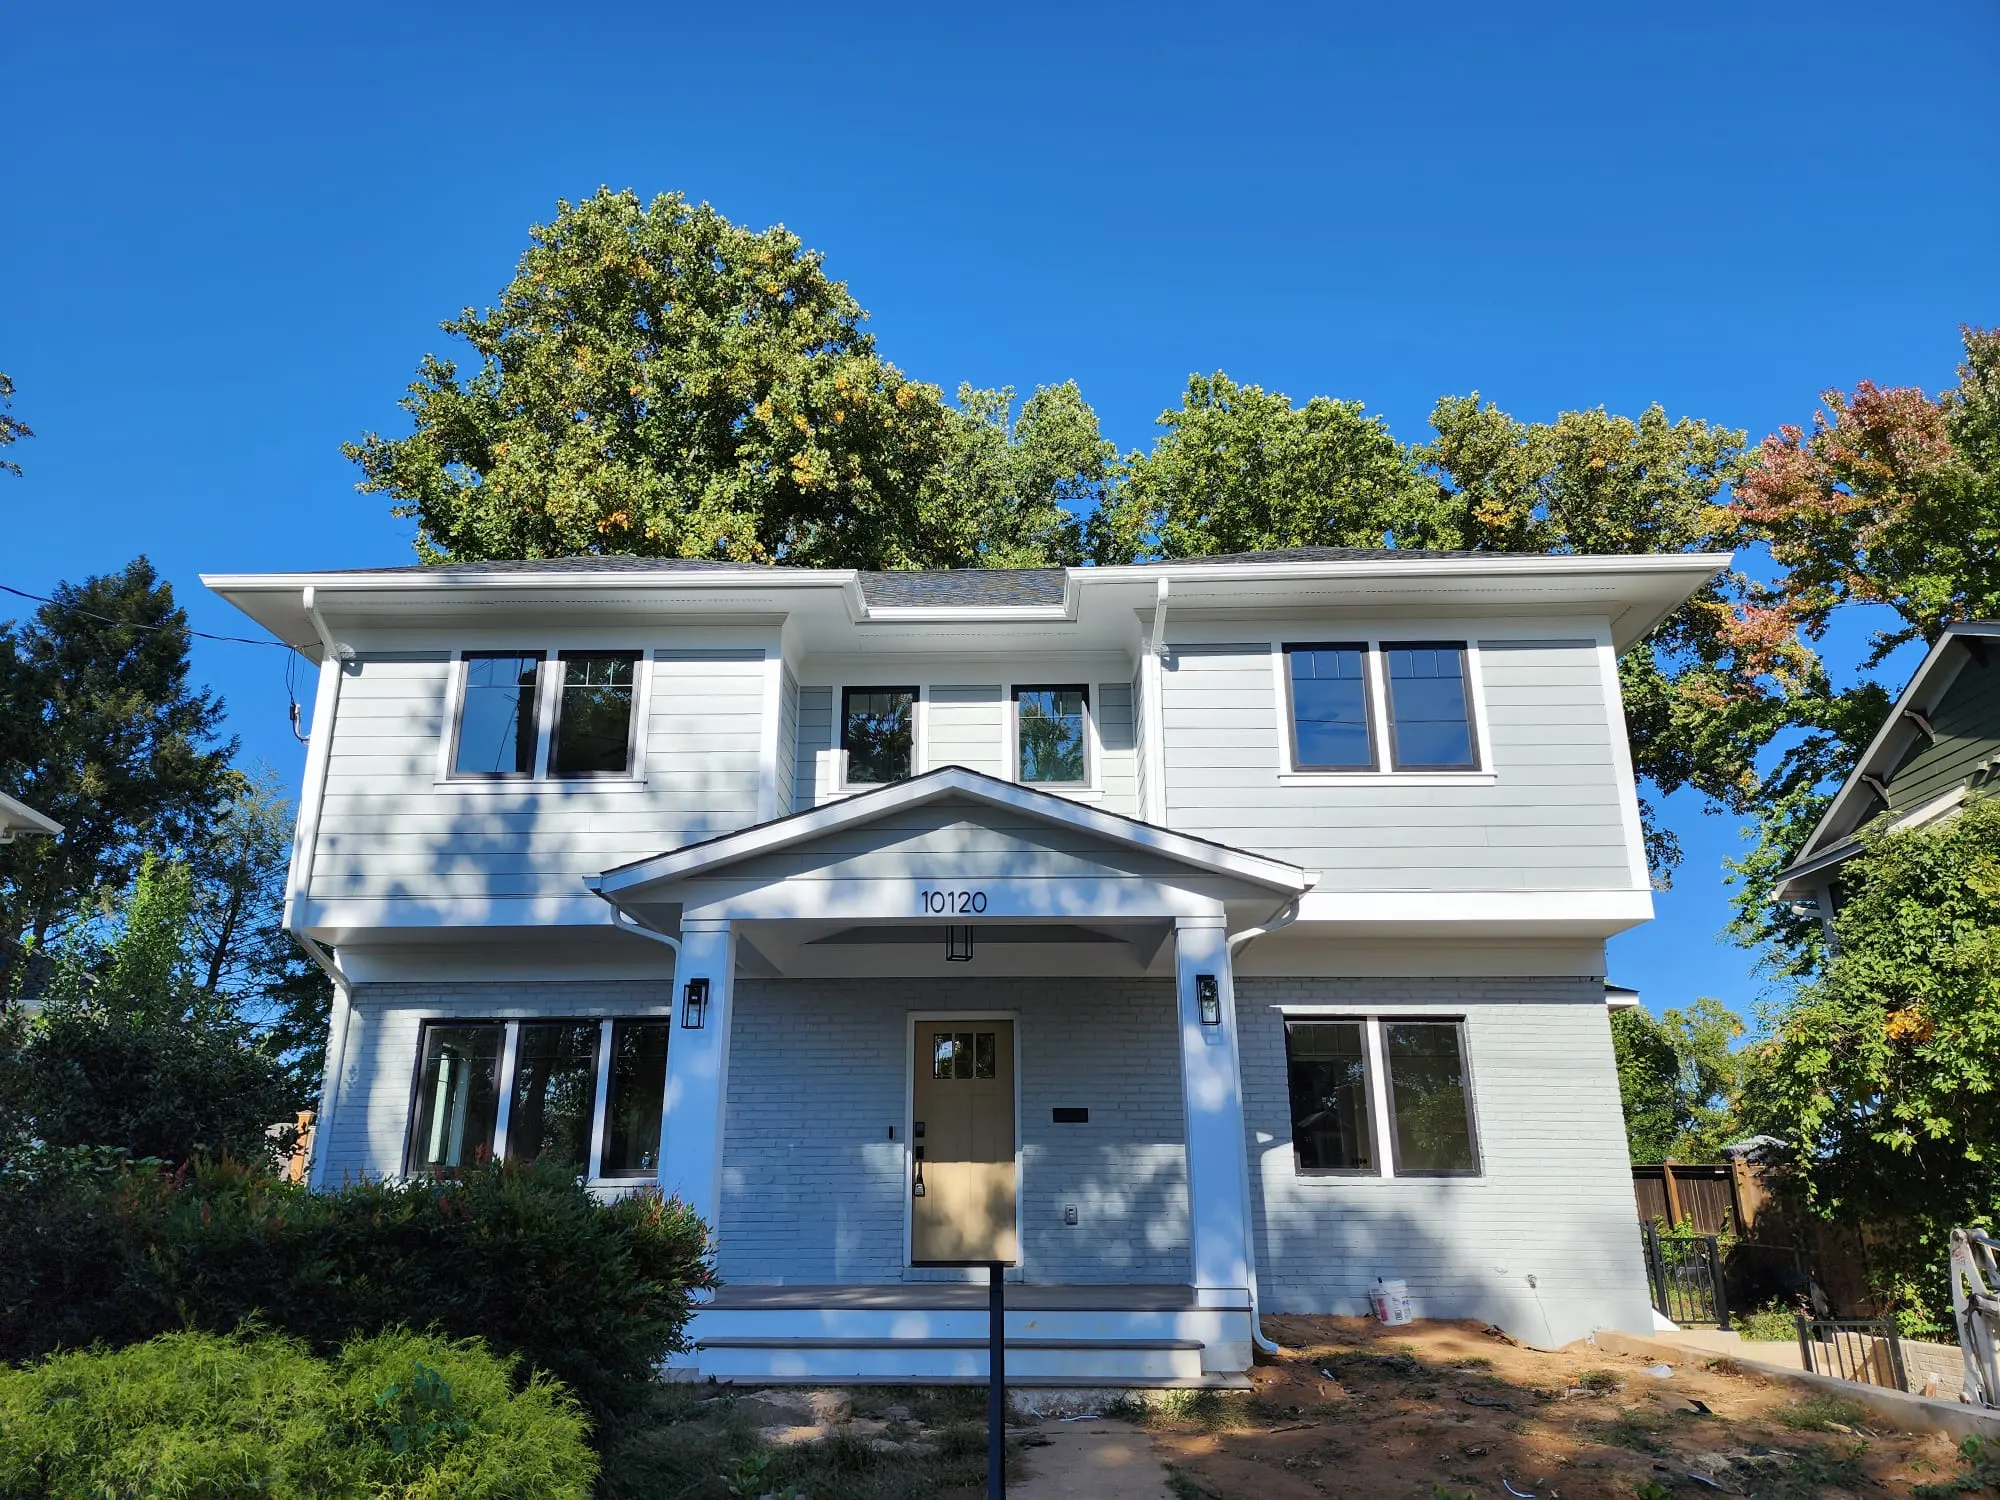
Two addresses you can drive past. Permitted and inspected in DC.
Both of these houses are in upper Northwest, and both went through DC permitting and DC inspections. If you want to see how our work holds up on a District street, start below.

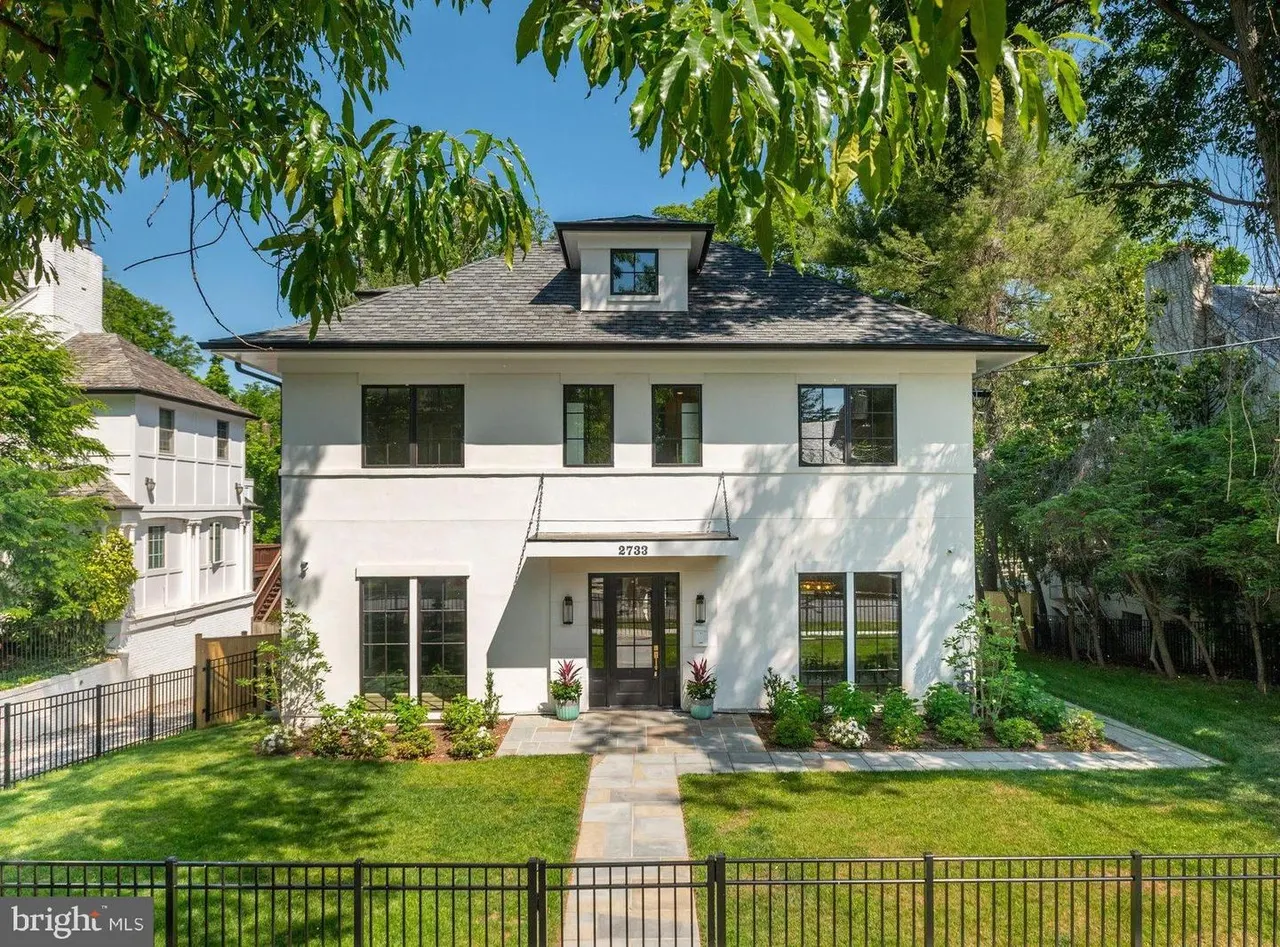
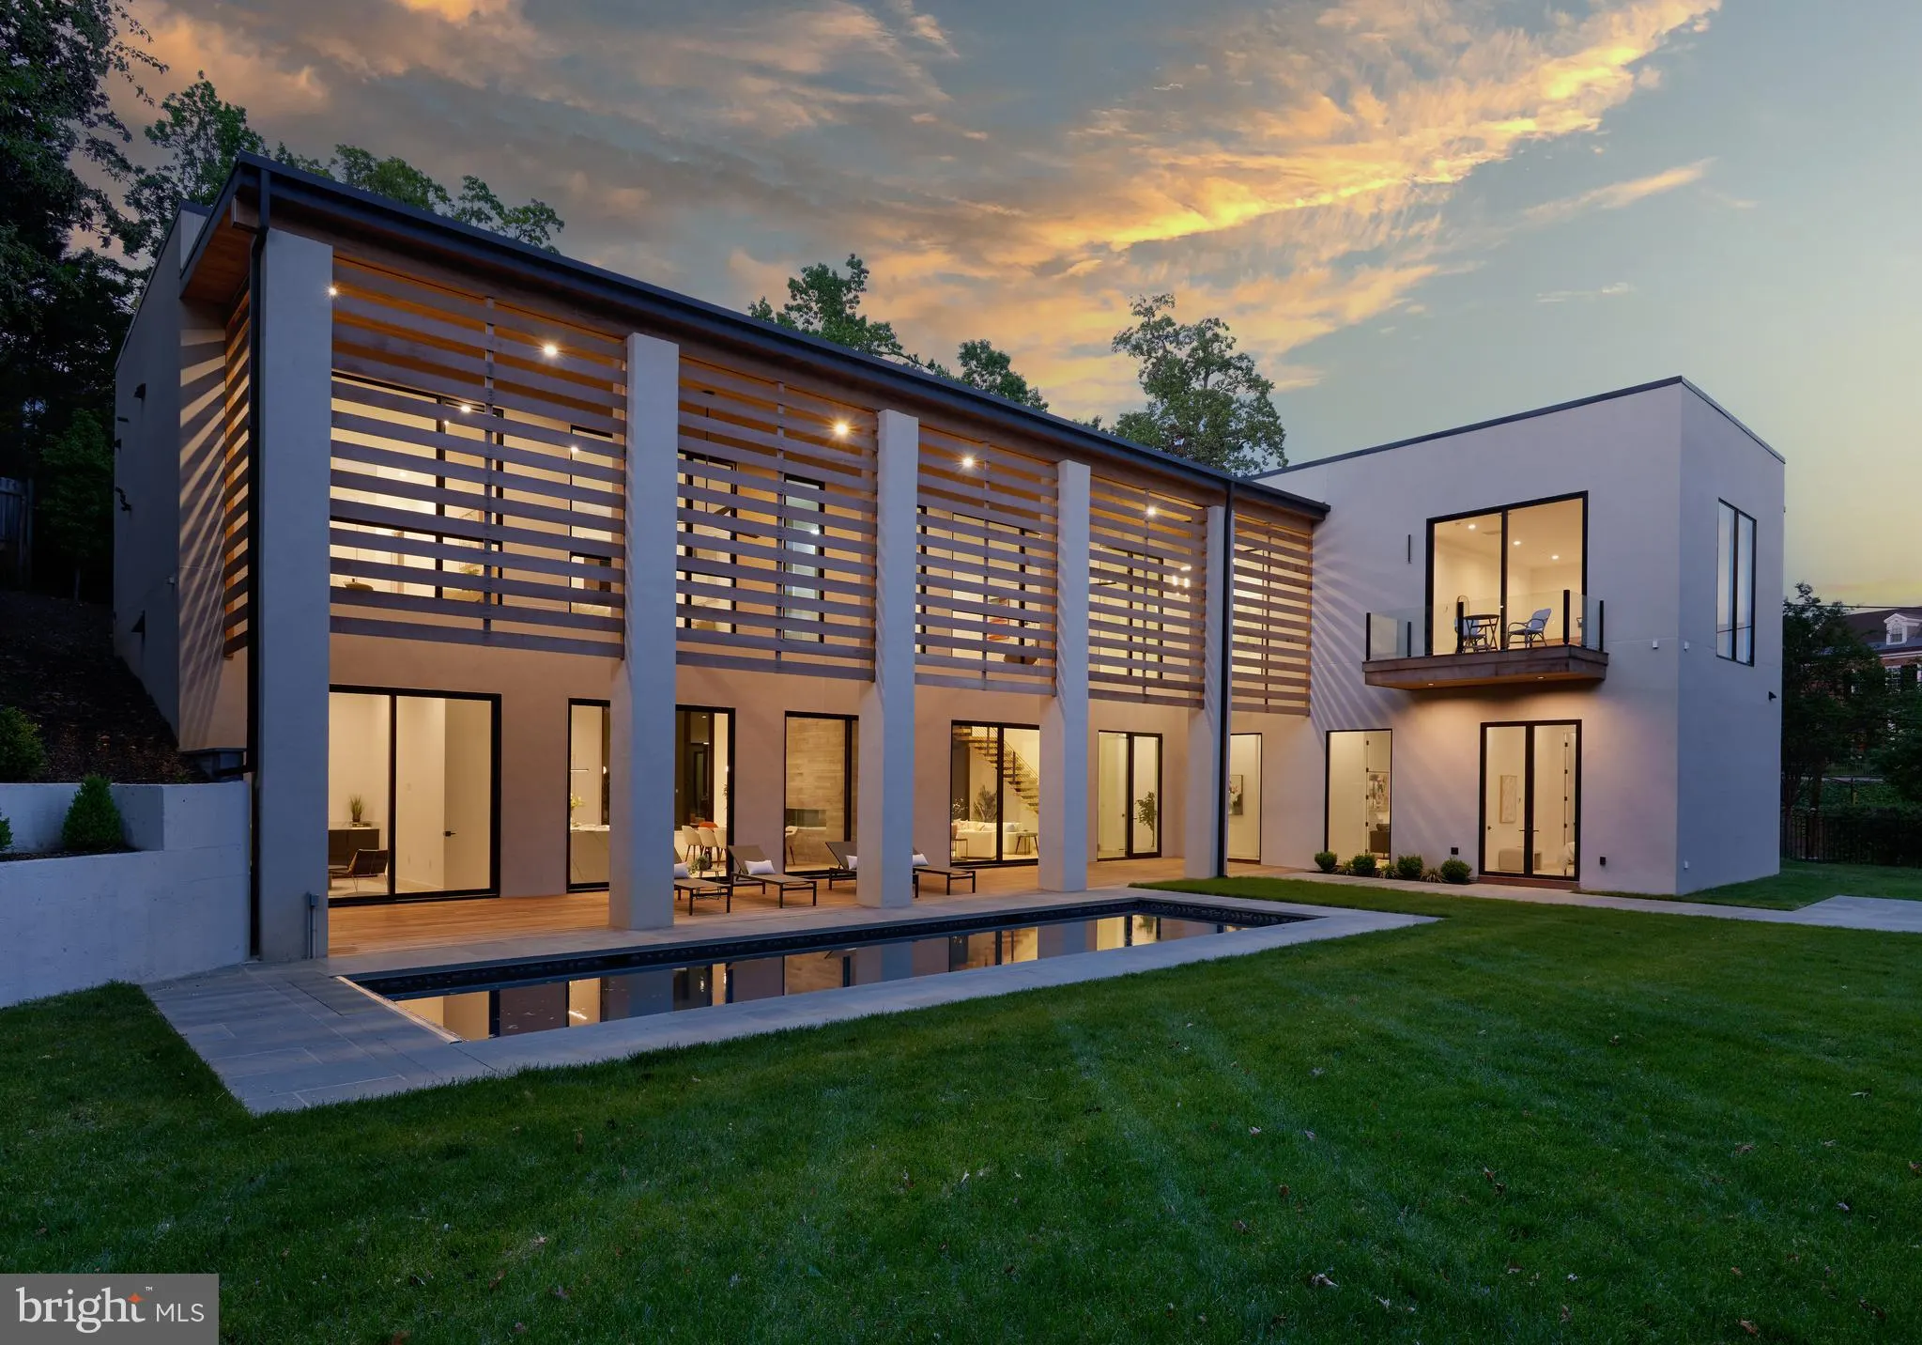
What DC homeowners ask first. Fair questions, straight answers.
Are you licensed to build in Washington, DC?
Yes. We hold DC Contractor license 410523000318, alongside our Maryland homebuilder and remodeling licenses (MHBR 5814 and MHIC 96537) for our Montgomery County work. DC homeowners tend to check this before anything else, and they should: plenty of suburban builders quote DC work without holding the license that lets them pull the permit.
Do you work in historic districts like Cleveland Park?
Yes. Exterior changes in a designated historic district go through preservation review before a permit can issue, and we plan for that from the first site visit - what the reviewers look for shapes the drawings, and the review timeline shapes the schedule. Interior renovations generally don’t trigger review, so a full interior rebuild behind an original facade often moves on a normal permit track.
Can you do a full gut renovation of a rowhouse or a detached prewar home?
Yes. It’s the most natural project in upper Northwest. A gut renovation takes the interior back to the structure: new electrical, plumbing, and HVAC, a reconfigured floor plan, new kitchen and baths, insulation the original builders never installed. The masonry shell stays, and so does whatever original character is worth keeping, from plaster details to oak floors that can be saved.
What does it cost to build custom in Northwest DC?
Our projects have historically run from $350K for a substantial addition or renovation up to $3M+ for a full custom home. Where a DC project lands in that range depends on scope, site access on a tight lot, whether historic review is involved, and finish level. We’ll put a real number on your project after a site visit, and you see it in full: a construction contract with a detailed budget, agreed after design with finish materials and allowances settled, so you know what every dollar buys before work begins.
How long does a project like this take?
Plan in two phases. Design and permitting in DC typically takes several months - longer when historic review is in the path - and we map that timeline with you before construction is scheduled. The build itself runs from a few months for an addition to roughly a year or more for a gut renovation or ground-up home. You get a construction schedule and a selection schedule at the start, so the decisions are made before the job is waiting on them.
Tell us about your project. We'll tell you what it takes.
Fill out the short form and we will call you to set up a consultation, or skip the form and call us directly: 443-752-5621.