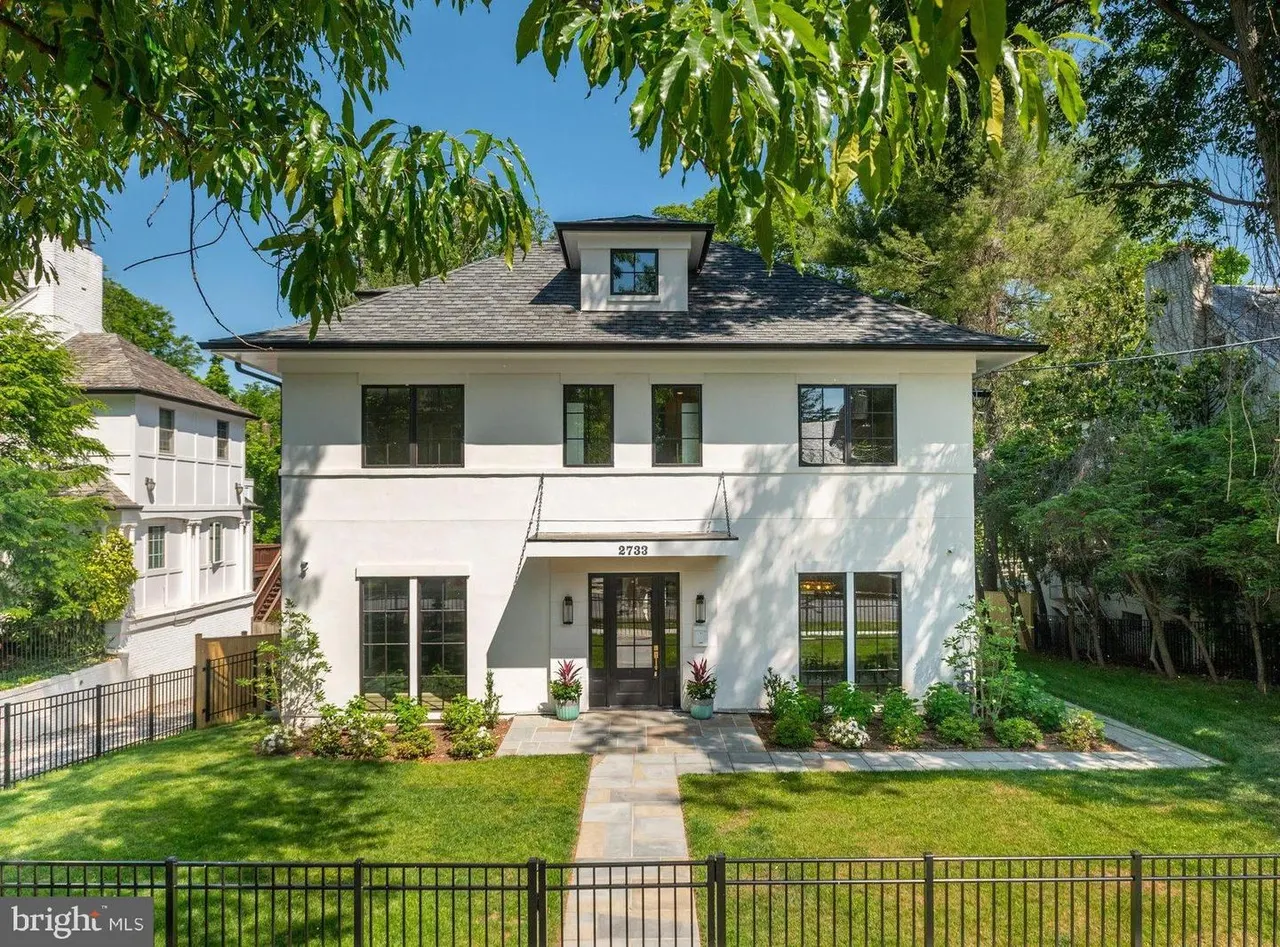
2733 Chesapeake Street NW - Forest Hills, Washington, DC
Washington, DC, 20008
| Beds | 6 |
|---|---|
| Baths | 6.5 |
| Finished Sq Ft | 7,055 |
| Year Built | 2025 |
Built by Colonial Design & Build · Forest Hills
Six bedrooms, six and a half baths, and 7,055 square feet in Forest Hills, off Connecticut Avenue in upper Northwest Washington, DC. Completed in 2025.
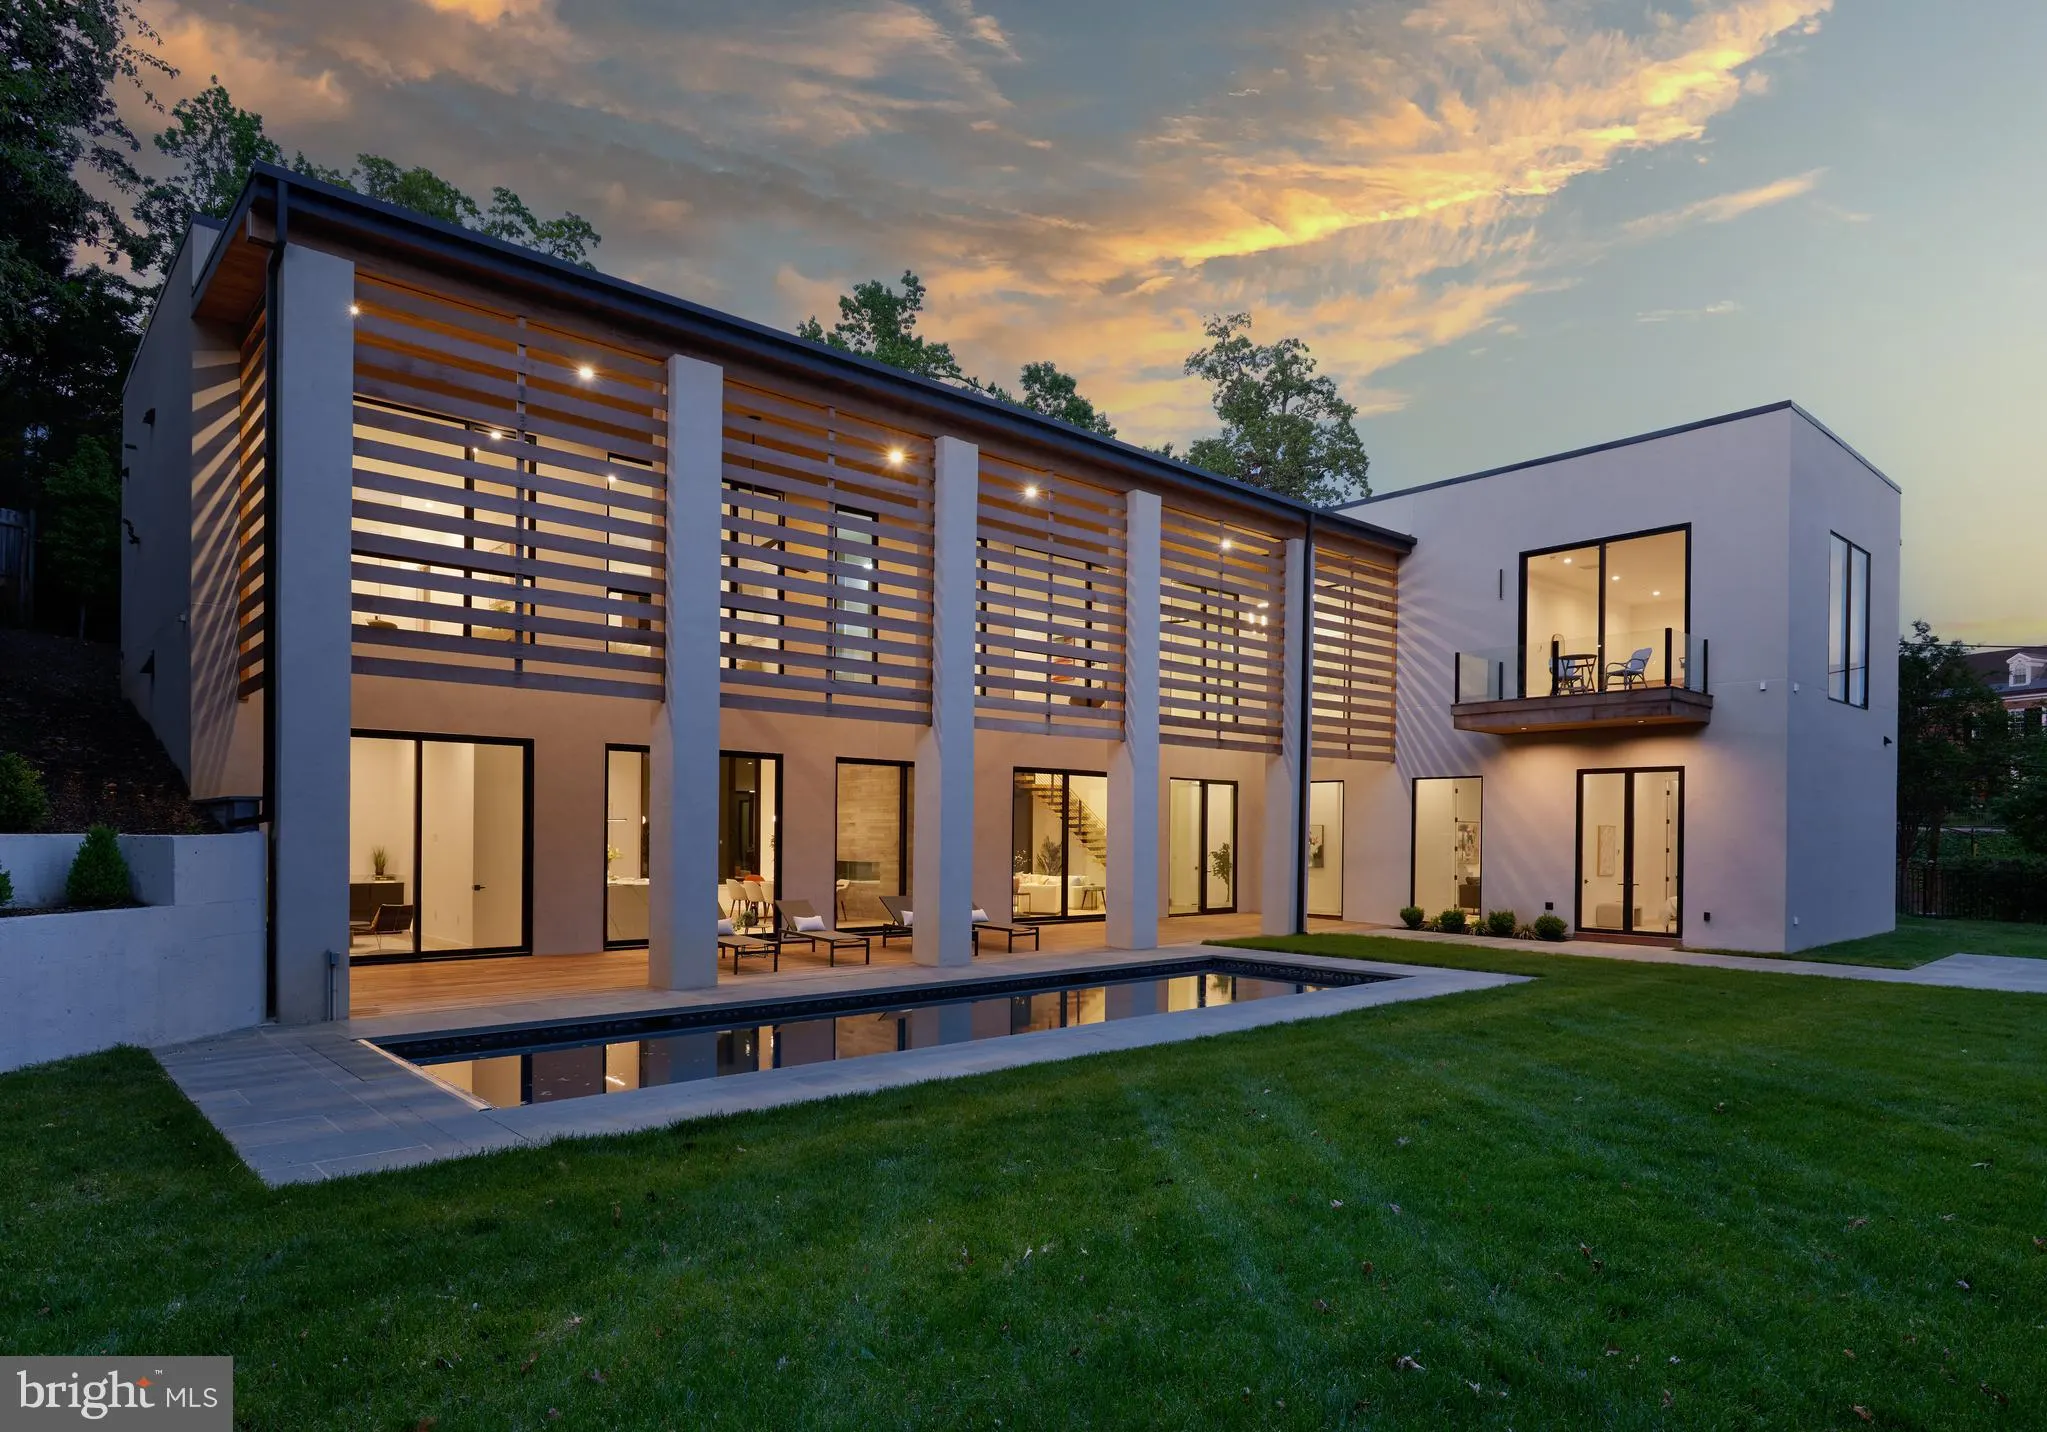
The main level runs from a covered portico through the foyer to an open kitchen under brass pendants, a navy butler’s pantry, and a living room built around a stone fireplace, with glass doors to a screened porch overlooking the pool. A wood-paneled elevator connects the levels. Upstairs, the primary bath holds dual soaking tubs and a marble walk-in shower; the lower level carries recreation and exercise rooms. Outside, the pool, pergola, and patios sit against a wooded backdrop.
Permitted and inspected through DC’s own Department of Buildings, start to finish.
Forest Hills, Washington
2733 Chesapeake St NW, Washington, DC, 20008
- Forest Hills, off Connecticut Avenue in upper Northwest
- A short walk to the Van Ness-UDC Metro
- Minutes to Rock Creek Park trails
The other path
We can build you another. Start a custom build.
This one is spoken for, but the lot evaluation, the line-by-line pricing, and the builder are all still available.